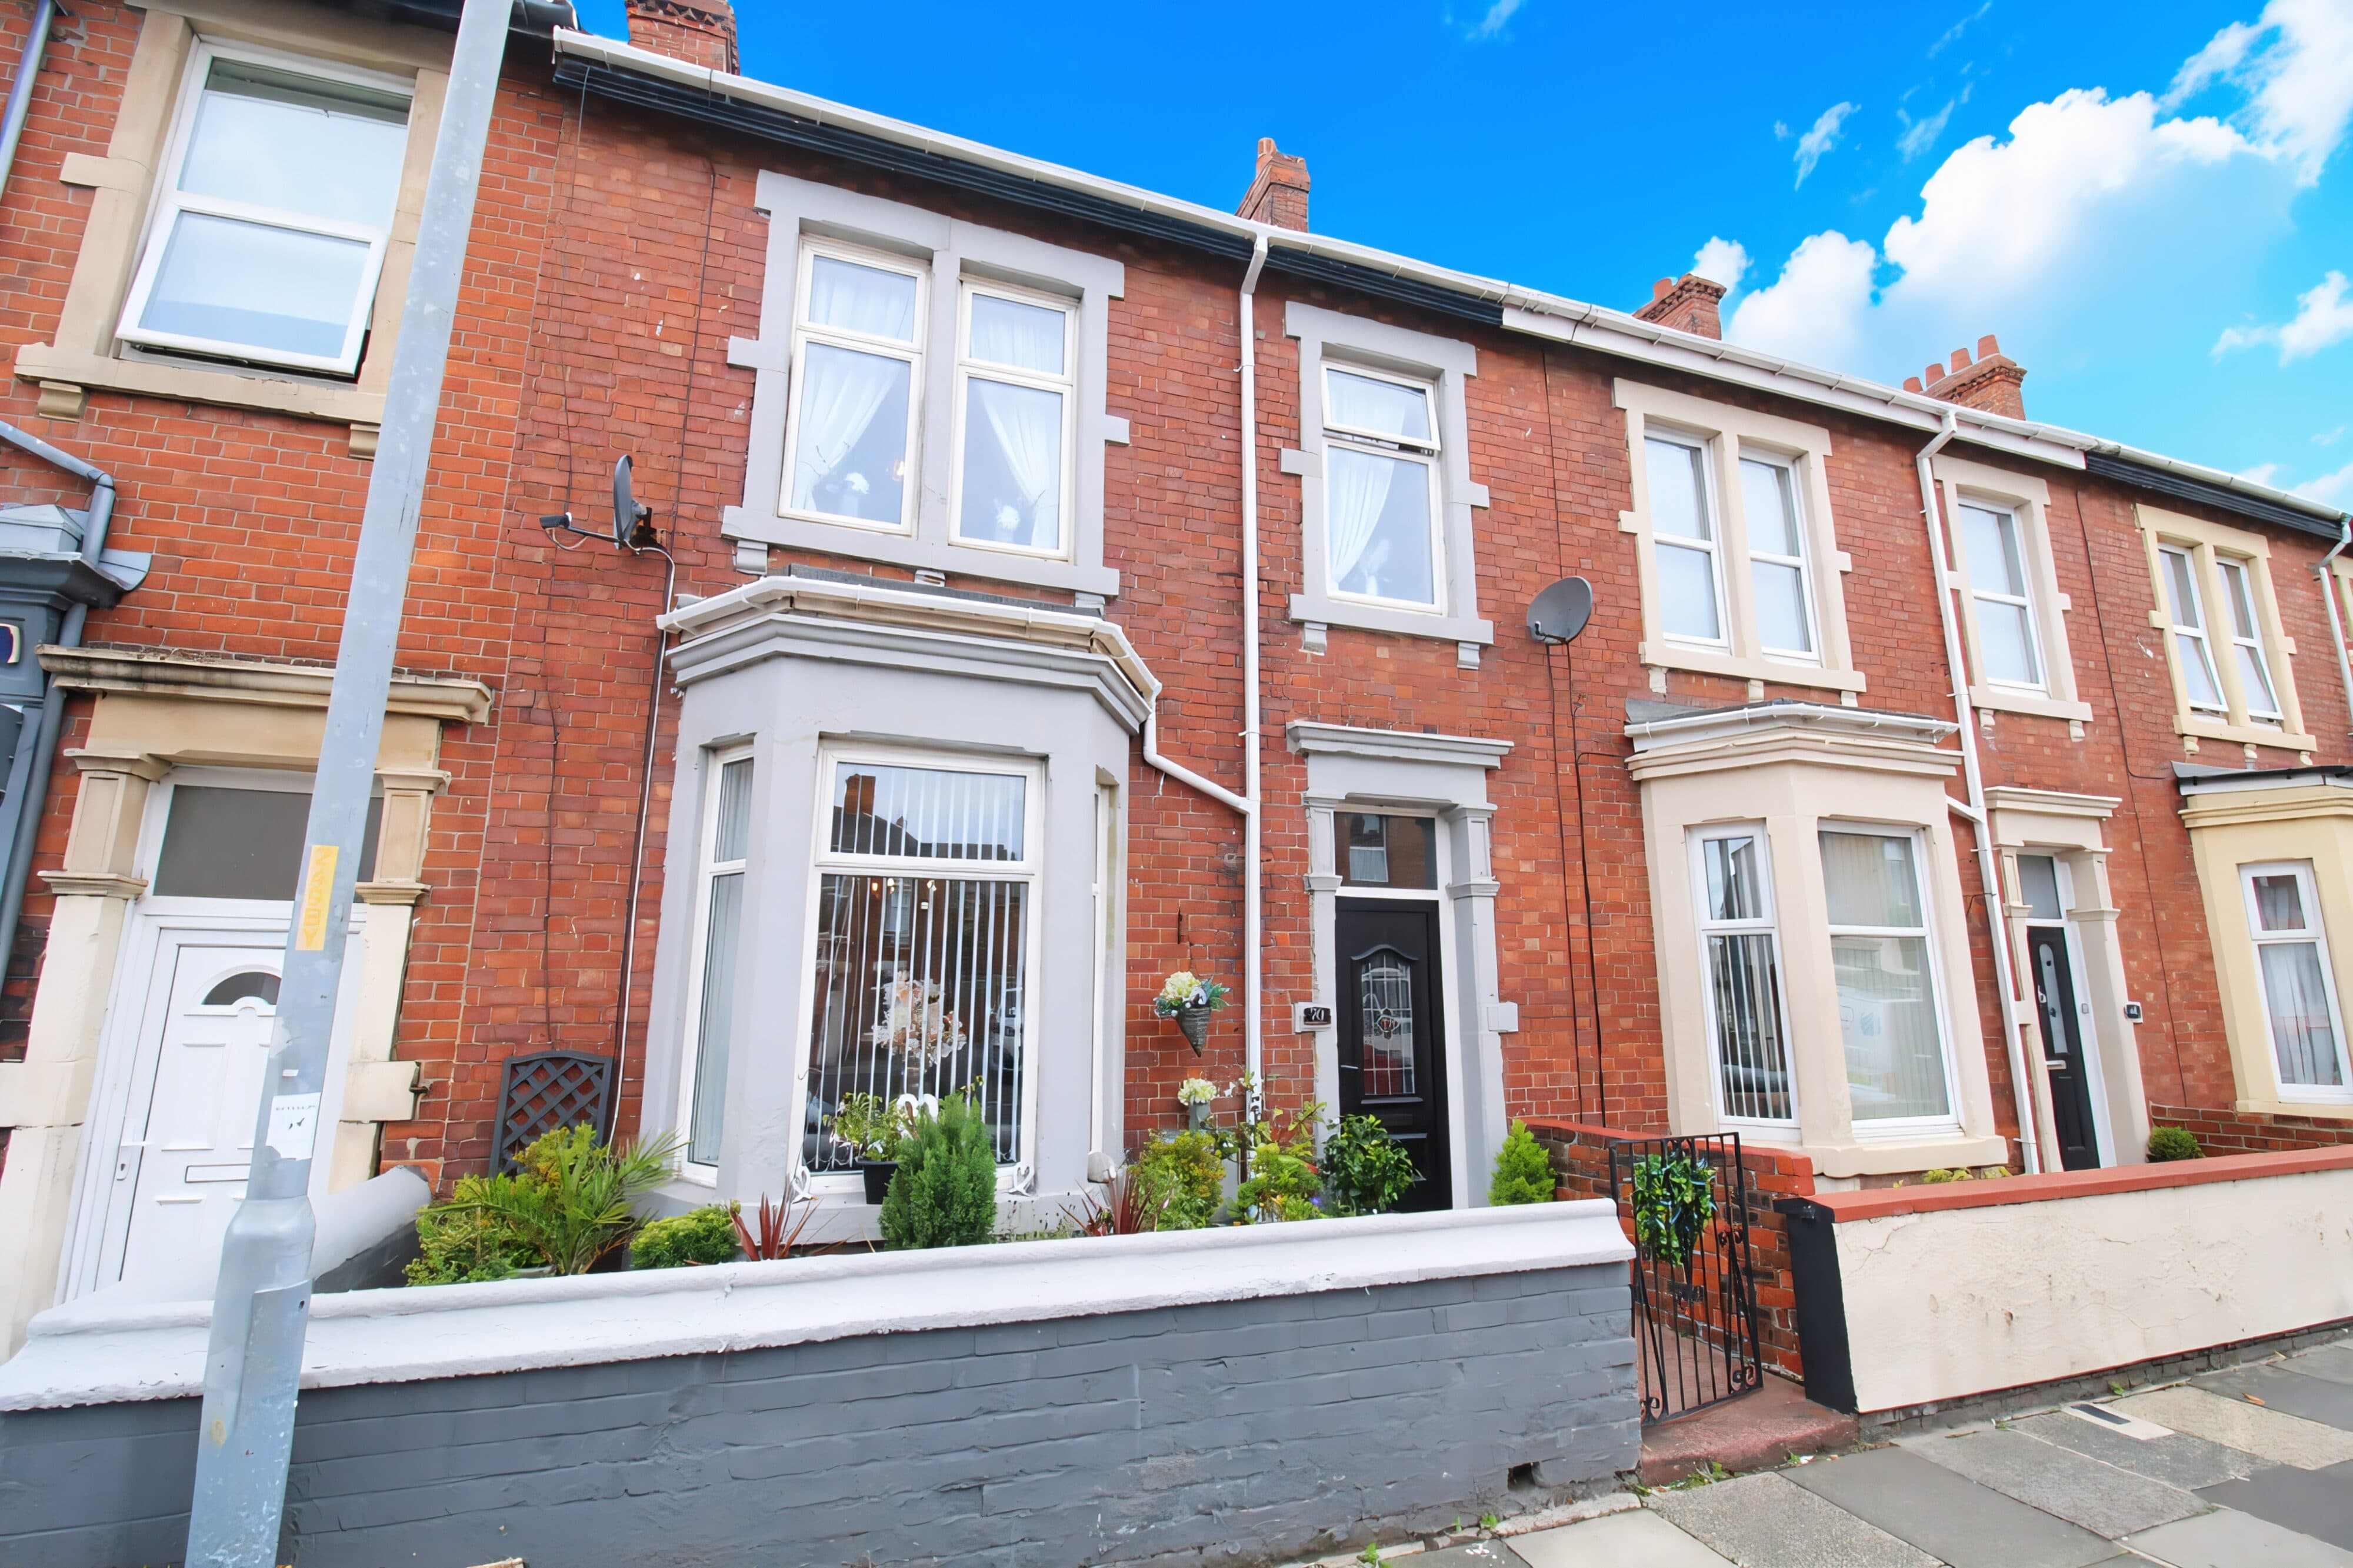
We tailor every marketing campaign to a customer’s requirements and we have access to quality marketing tools such as professional photography, video walk-throughs, drone video footage, distinctive floorplans which brings a property to life, right off of the screen.
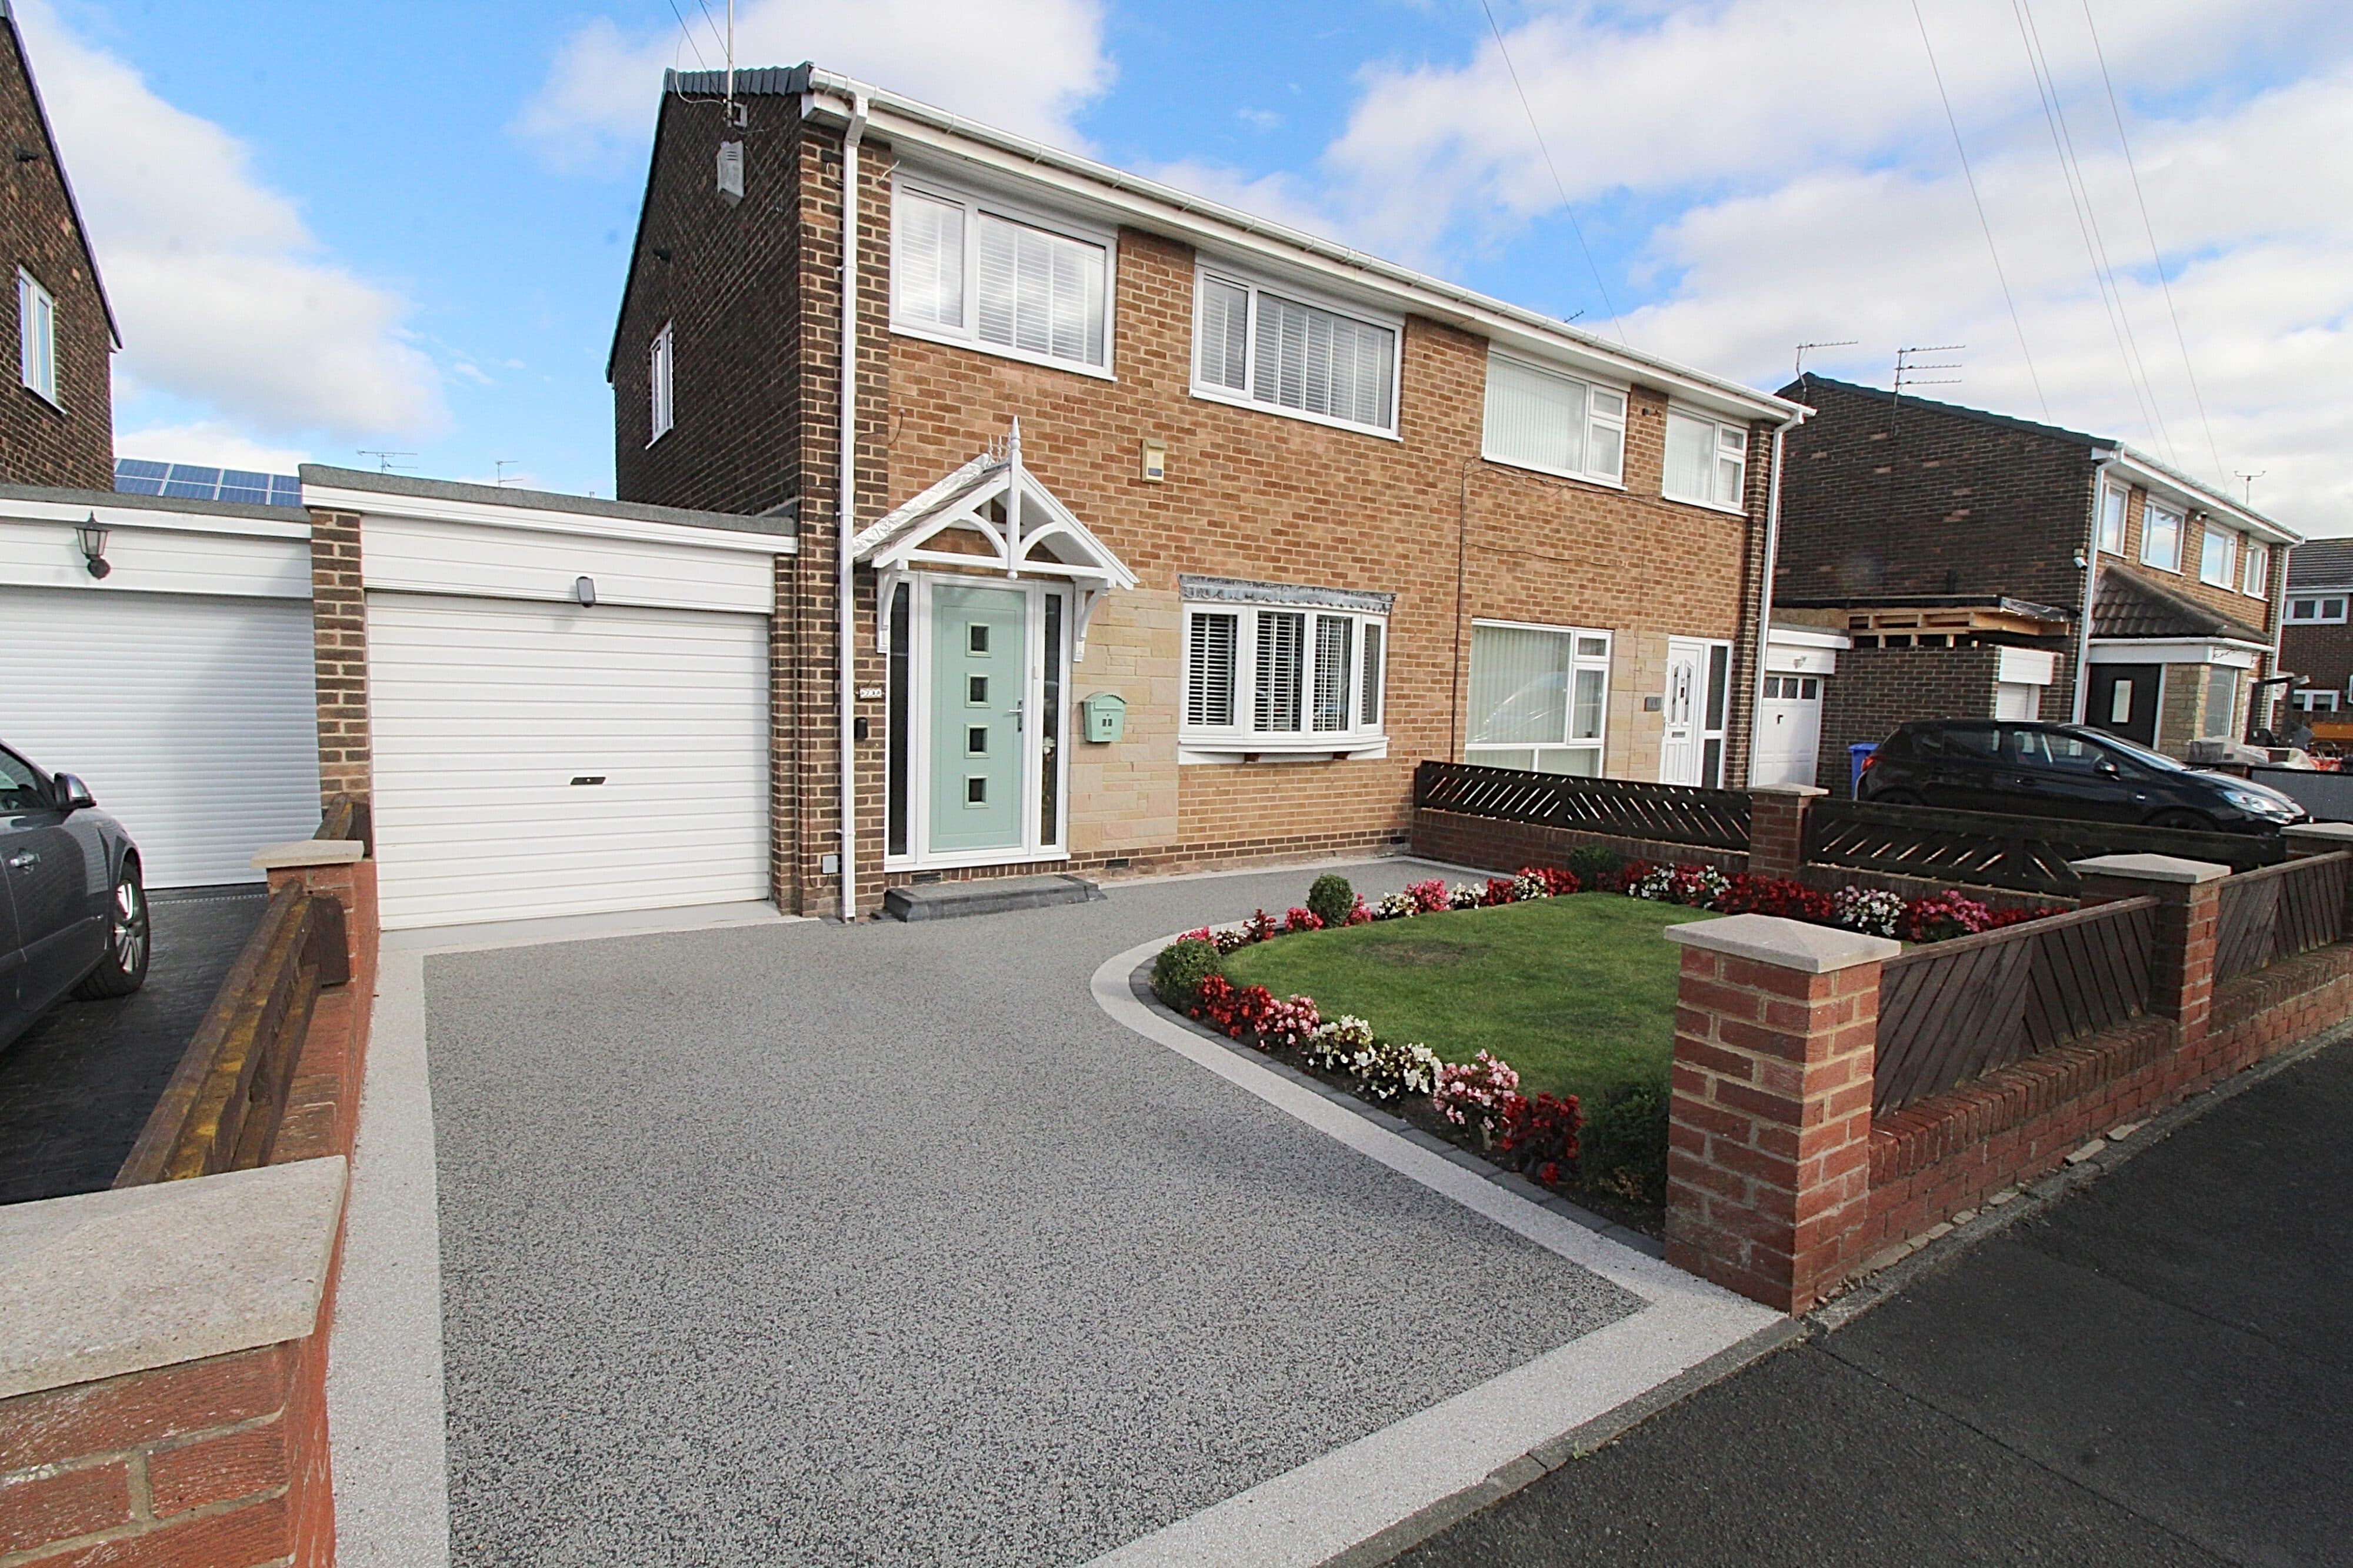
Presenting a beautifully appointed three-bedroom, two-bathroom semi-detached house, this modern family home is a stunning example of contemporary living. With a welcoming entryway featuring a striking modern front door and sleek laminate flooring, the property’s thoughtful layout flows into a spacious reception room with light wood flooring and ample seating. The bright living areas, complemented by large windows and modern decor, create an inviting atmosphere ideal for family relaxation or entertaining. The impressive kitchen boasts sleek white cabinetry, and a stylish dining area, all bathed in natural light with direct access to the garden - perfect for indoor-outdoor living.
Additional highlights include plush carpeted bedrooms with generous built-in storage and serene, neutral decor, ensuring restful and organised spaces. The property offers contemporary bathrooms featuring modern fixtures, heated towel rails, and elegant tiling, all illuminated by natural light. Externally, the well-maintained front garden and private driveway provide off-road parking and enhanced kerb appeal. The secure, fenced rear garden features a lush lawn, patio seating, and a practical storage shed - ideal for family activities, relaxation, or entertaining guests. This exceptional home is ready to move in, so contact us today to arrange your viewing and secure this unique opportunity.
Hallway
UPVC window to the side, composite front door, radiator, stairs, access to the lounge, kitchen and downstairs w/c.
Living Room 14' 7" x 14' 6" (4.44m x 4.43m)
UPVC window to the front, UPVC window to the side, radiator and cupboard under the stairs.
Kitchen/Diner 14' 7" x 9' 7" (4.44m x 2.93m)
UPVC window to the side, UPVC window to the front, UPVC French doors to side, radiator, combi boiler, electric hob and oven, wall and base units and plumbed for a washing machine.
Downstairs WC
UPVC window to the side, radiator, sink and low level w/c.
Landing
Radiator, access to the bathroom and three bedrooms.
Bedroom one 11' 1" x 8' 1" (3.37m x 2.46m)
UPVC window to the front, radiator and access to the en-suite.
En-suite 6' 6" x 5' 5" (1.97m x 1.66m)
Frosted UPVC window to the front, radiator, low level w/c, sink, extractor and mains shower.
Bedroom two 9' 7" x 4' 8" (2.93m x 1.41m)
UPVC window to the front and radiator.
Bedroom three 8' 2" x 6' 1" (2.49m x 1.86m)
UPVC window to the side and radiator.
Bathroom 6' 2" x 5' 11" (1.88m x 1.81m)
Frosted UPVC window to the side, vertical chrome towel warmer, extractor, sink, low level w/c and panelled bath.