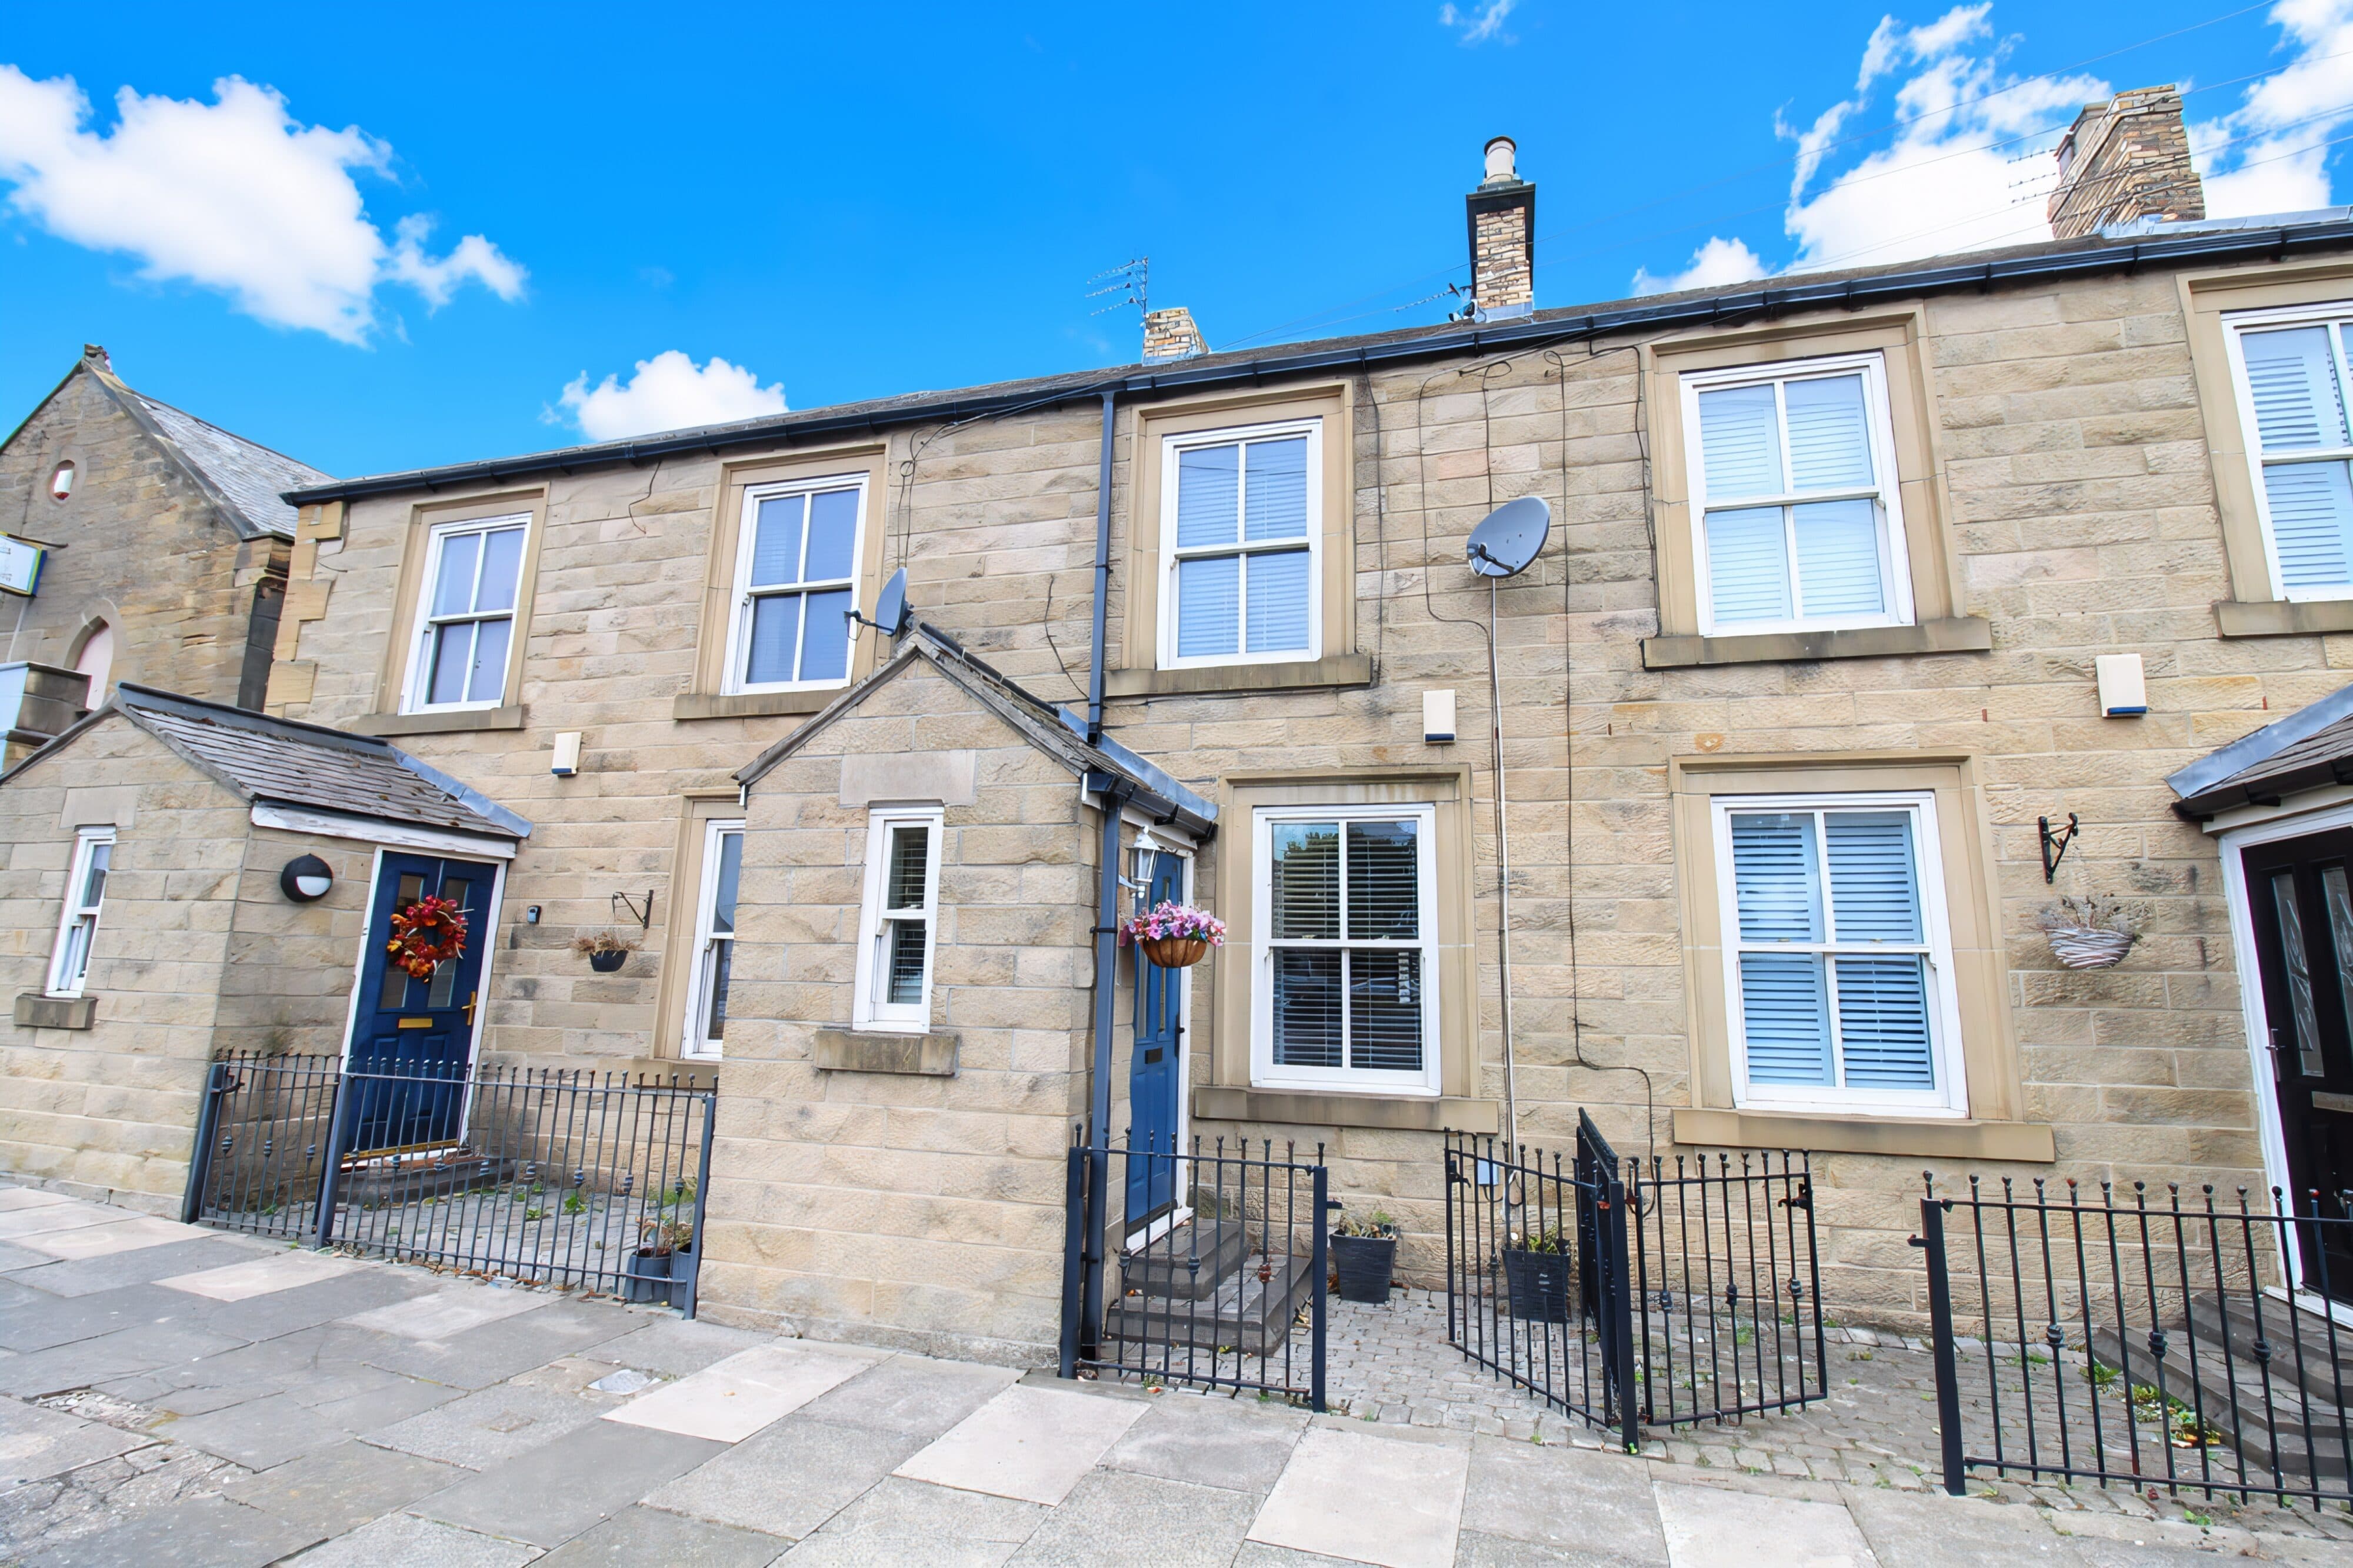
We tailor every marketing campaign to a customer’s requirements and we have access to quality marketing tools such as professional photography, video walk-throughs, drone video footage, distinctive floorplans which brings a property to life, right off of the screen.
This beautifully presented two-bedroom, one-bathroom mid-terraced house offers a blend of contemporary style and homely comfort, perfectly suited for modern living. Upon entering, you are greeted by a bright hallway with elegant wooden flooring and a decorative glass-panelled door, setting the tone for the inviting spaces beyond. The main reception features a cosy fireplace, plush carpet, and modern storage units, while the stylish dining area boasts wooden flooring and chic decor - ideal for both relaxing evenings and entertaining guests. Both bedrooms are generously sized, filled with natural light from large windows, and enhanced by decorative chandeliers and ample built-in storage, creating serene retreats for rest or productivity.
The modern kitchen stands out with sleek units, integrated appliances, and ample wooden countertops, all bathed in natural light for a bright and functional workspace. The luxurious bathroom offers a walk-in shower and jacuzzi bathtub, stylish wood-effect flooring, and a heated towel rail, providing a spa-like experience at home. Additional highlights include a versatile home office space and a charming private courtyard garden with low-maintenance surfaces and stylish seating - perfect for outdoor relaxation or alfresco dining. This exceptional home is an outstanding opportunity for buyers seeking comfort, style, and convenience. Contact us today to arrange your viewing and secure this desirable property.
Vestibule
Composite front door and internal door leading to the hallway.
Hallway
Radiator, stairs, access to the reception room and lounge.
Reception Room 13' 9" x 12' 11" (4.18m x 3.93m)
UPVC window to the frontfire place and radiator.
Lounge 17' 2" x 12' 11" (5.23m x 3.93m)
UPVC window to the rear, cupboard under the stairs, access to the kitchen, log burner and radiator.
Kitchen 13' 0" x 9' 9" (3.97m x 2.97m)
UPVC window to the rear and side, UPVC door to the side, wall and base units, integrated electric oven, gas hob, extractor, stainless steel sink with mixer tap, plumber for a washing machine, combi boiler and spotlights.
Landing
Access to the bedroom and bathroom.
Bathroom
UPVC window to the side, double walk-in show, jacuzzi panelled bath, wash basin, low level w/c, radiator and extractor.
Bedroom one 17' 2" x 12' 8" (5.23m x 3.87m)
UPVC window to the front, cupboard and radiator.
Bedroom two 13' 0" x 12' 8" (3.96m x 3.87m)
UPVC window to the rear and radiator.