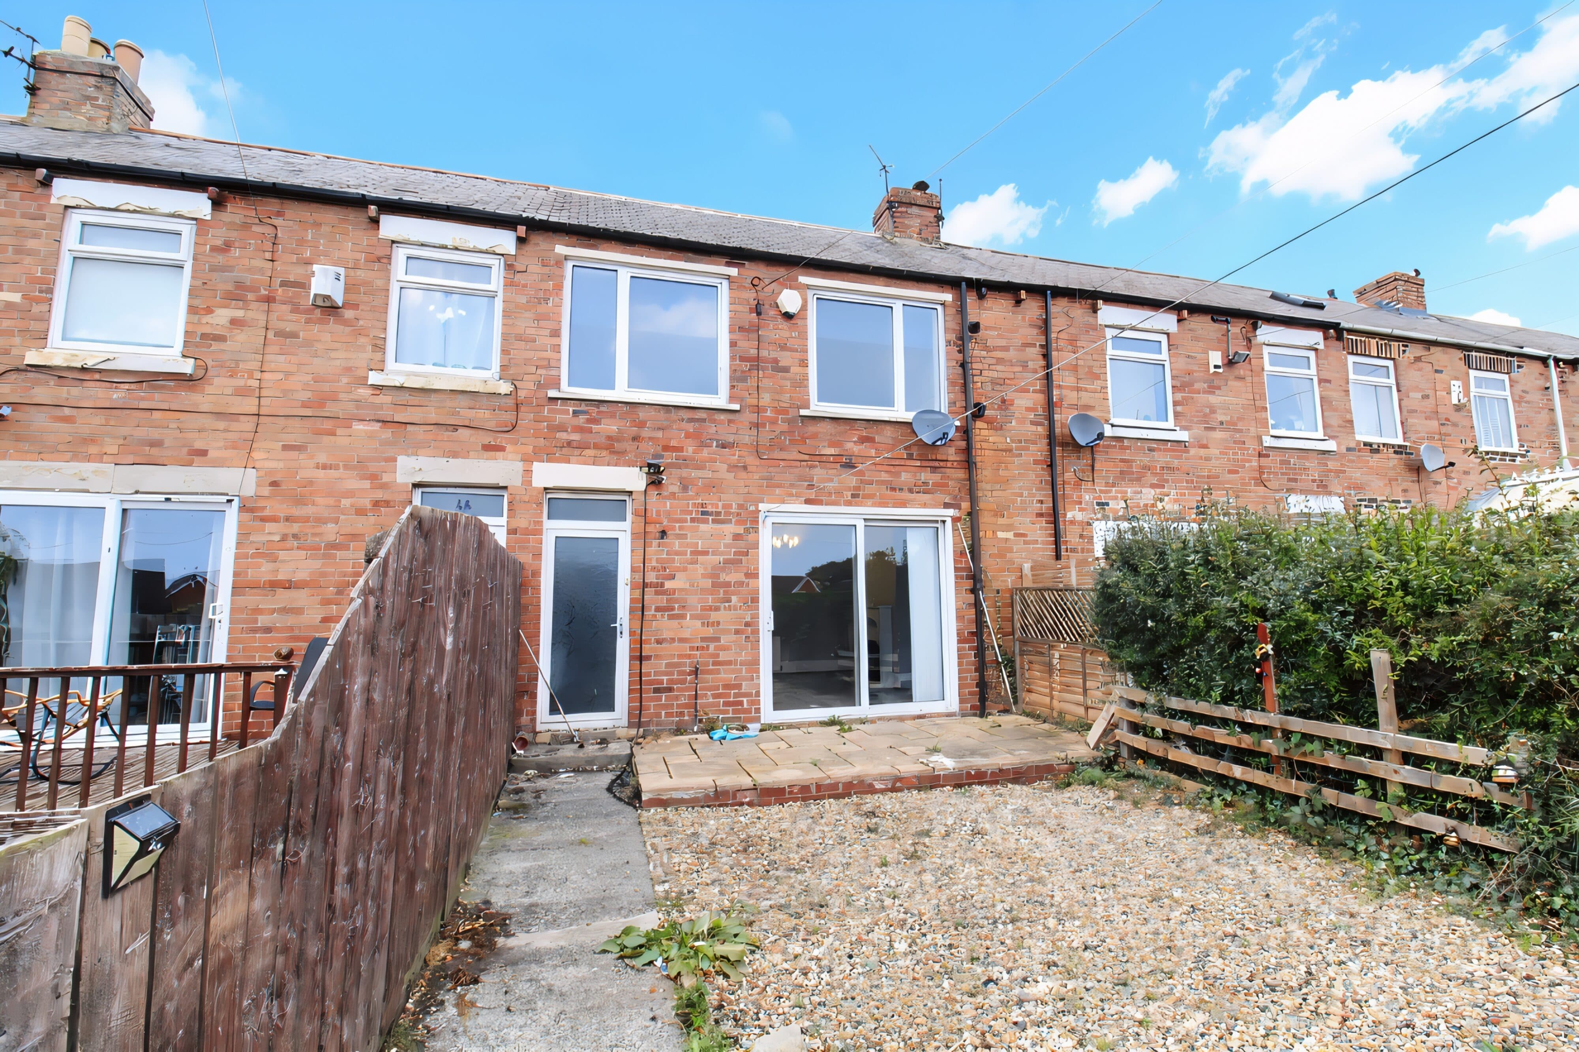
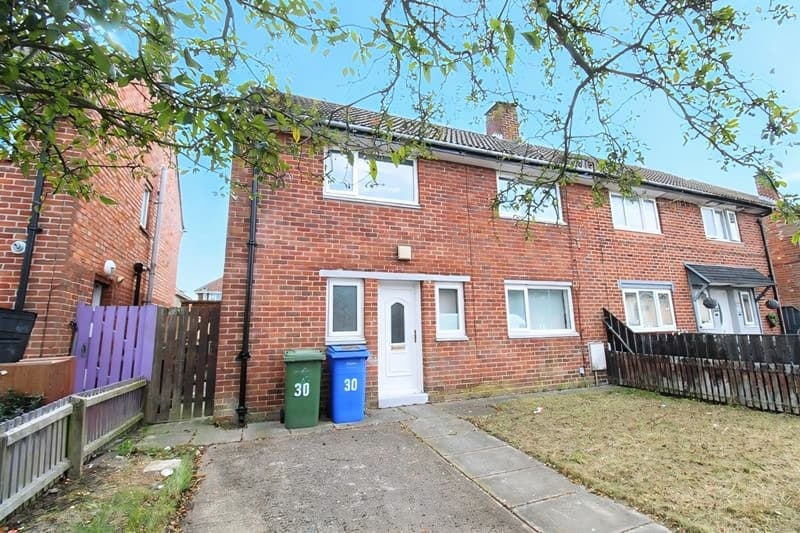
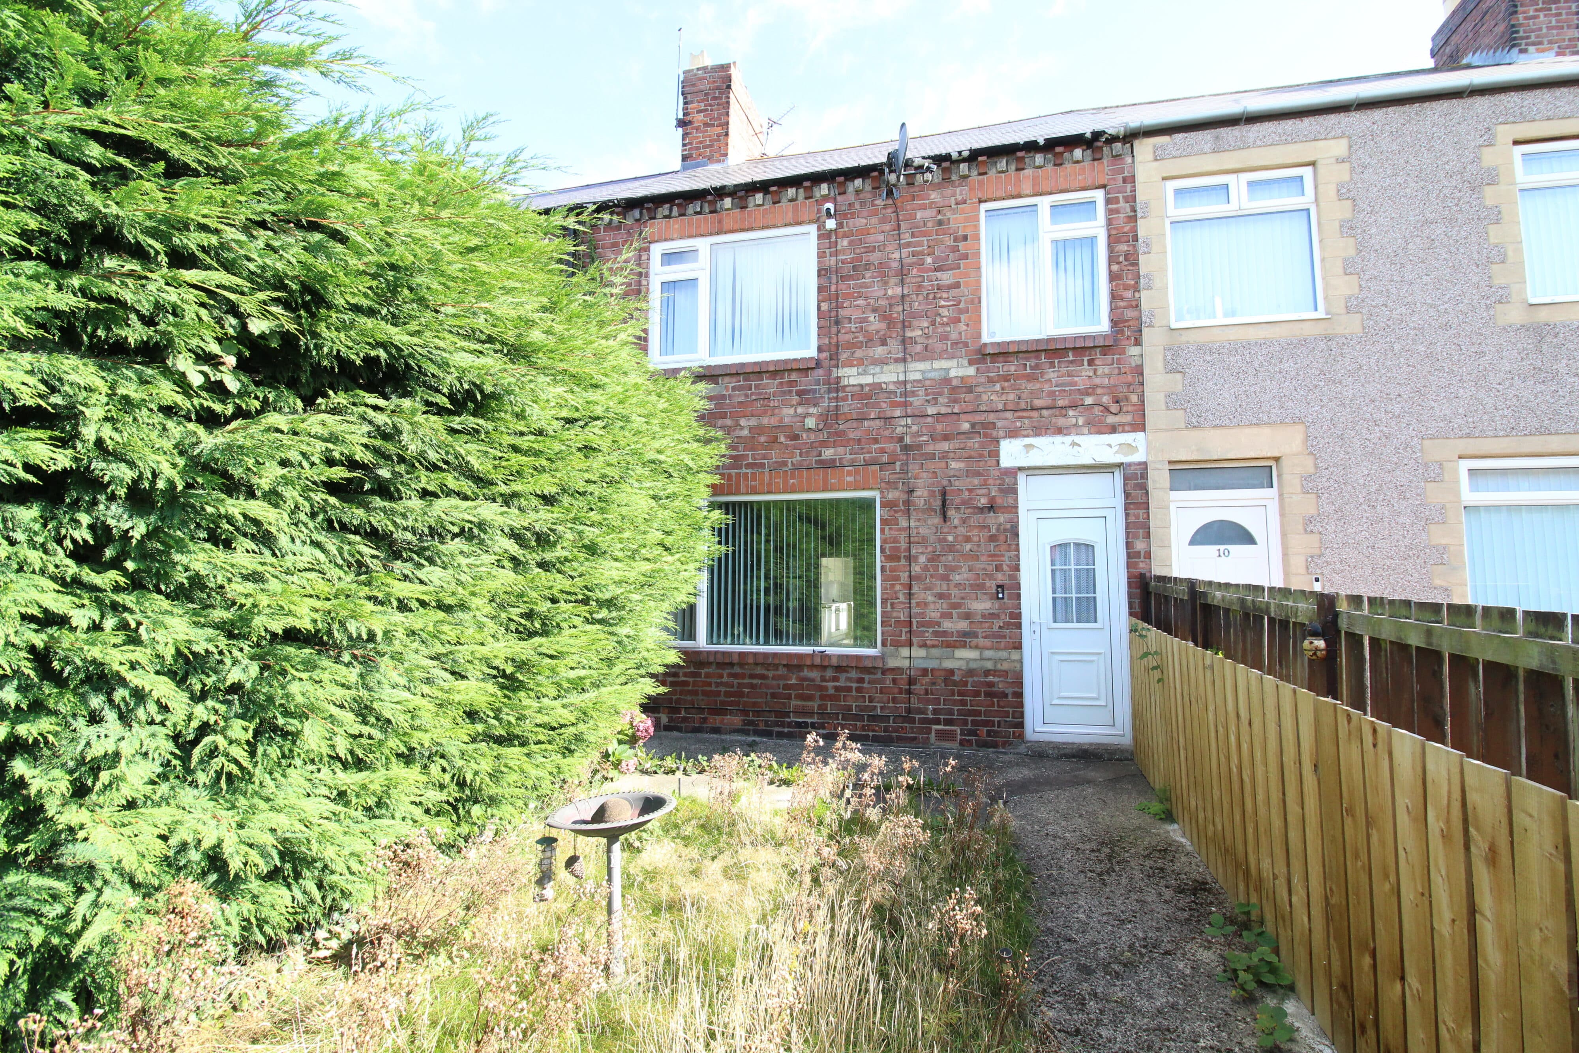
We tailor every marketing campaign to a customer’s requirements and we have access to quality marketing tools such as professional photography, video walk-throughs, drone video footage, distinctive floorplans which brings a property to life, right off of the screen.
This charming three-bedroom semi-detached home offers an excellent opportunity for families and professionals alike, providing bright, well-proportioned accommodation. The property opens into a spacious and welcoming reception room, enhanced by an attractive bay window that fills the space with natural light. A contemporary wall-mounted fireplace and stylish fitted shelving create an elegant focal point, offering both comfort and practicality. The kitchen is thoughtfully designed and fitted with a range of wall and base units, integrated appliances, an oven with a gas hob, generous worktop space, and contemporary flooring. Large windows allow an abundance of natural light to flow through, creating a bright and inviting environment. To the first floor are three well-appointed bedrooms. The principal bedroom benefits from a large window and tasteful neutral décor, providing a calm and relaxing retreat. The second bedroom is generously proportioned and features attractive decorative wallpaper, while the third bedroom offers fitted shelving and versatile accommodation, making it ideal as a child's bedroom, home office, or guest room. The family bathroom is finished with tiled walls and comprises a white suite with a shower over the bath. A large frosted window provides excellent natural light whilst maintaining privacy. Externally, the property benefits from an attached garage providing off-road parking, together with a fully enclosed rear garden designed for ease of maintenance. The garden features a paved patio and an artificial lawn with a seating area, creating an ideal space for outdoor entertaining, al fresco dining, or simply relaxing in the warmer months. Early viewing is highly recommended to fully appreciate the quality of accommodation and excellent lifestyle this delightful home has to offer.
Hallway
UPVC front door, radiator, stairs and access to the lounge.
Lounge 13' 10" x 12' 10" (4.22m x 3.92m)
UPVC Bay window to the front, radiator and access to the kitchen/diner.
Kitchen/diner 16' 3" x 8' 4" (4.95m x 2.55m)
UPVC French doors to the rear leading to the garden, UPVC window to the rear, radiator, one and a half stainless steel sink with mixer tap, spotlights, gas hob, electric oven, tiled splash backs, wall and base units and extractor hood.
Landing
Access to the three bedrooms, bathroom and a partly boarded loft.
Bedroom One 11' 3" x 13' 0" (3.42m x 3.96m)
UPVC window to the front, storage cupboard and radiator.
Bedroom Two 11' 9" x 8' 10" (3.58m x 2.69m)
UPVC window to the front and rear and two radiators.
Bedroom Three 11' 2" x 9' 3" (3.41m x 2.81m)
UPVC window to the rear, radiator, storage cupboard with combi boiler.
Bathroom 6' 8" x 7' 2" (2.03m x 2.19m)
Frosted UPVC window to the rear, radiator, sink, low level w/c, panelled bath with over electric shower.