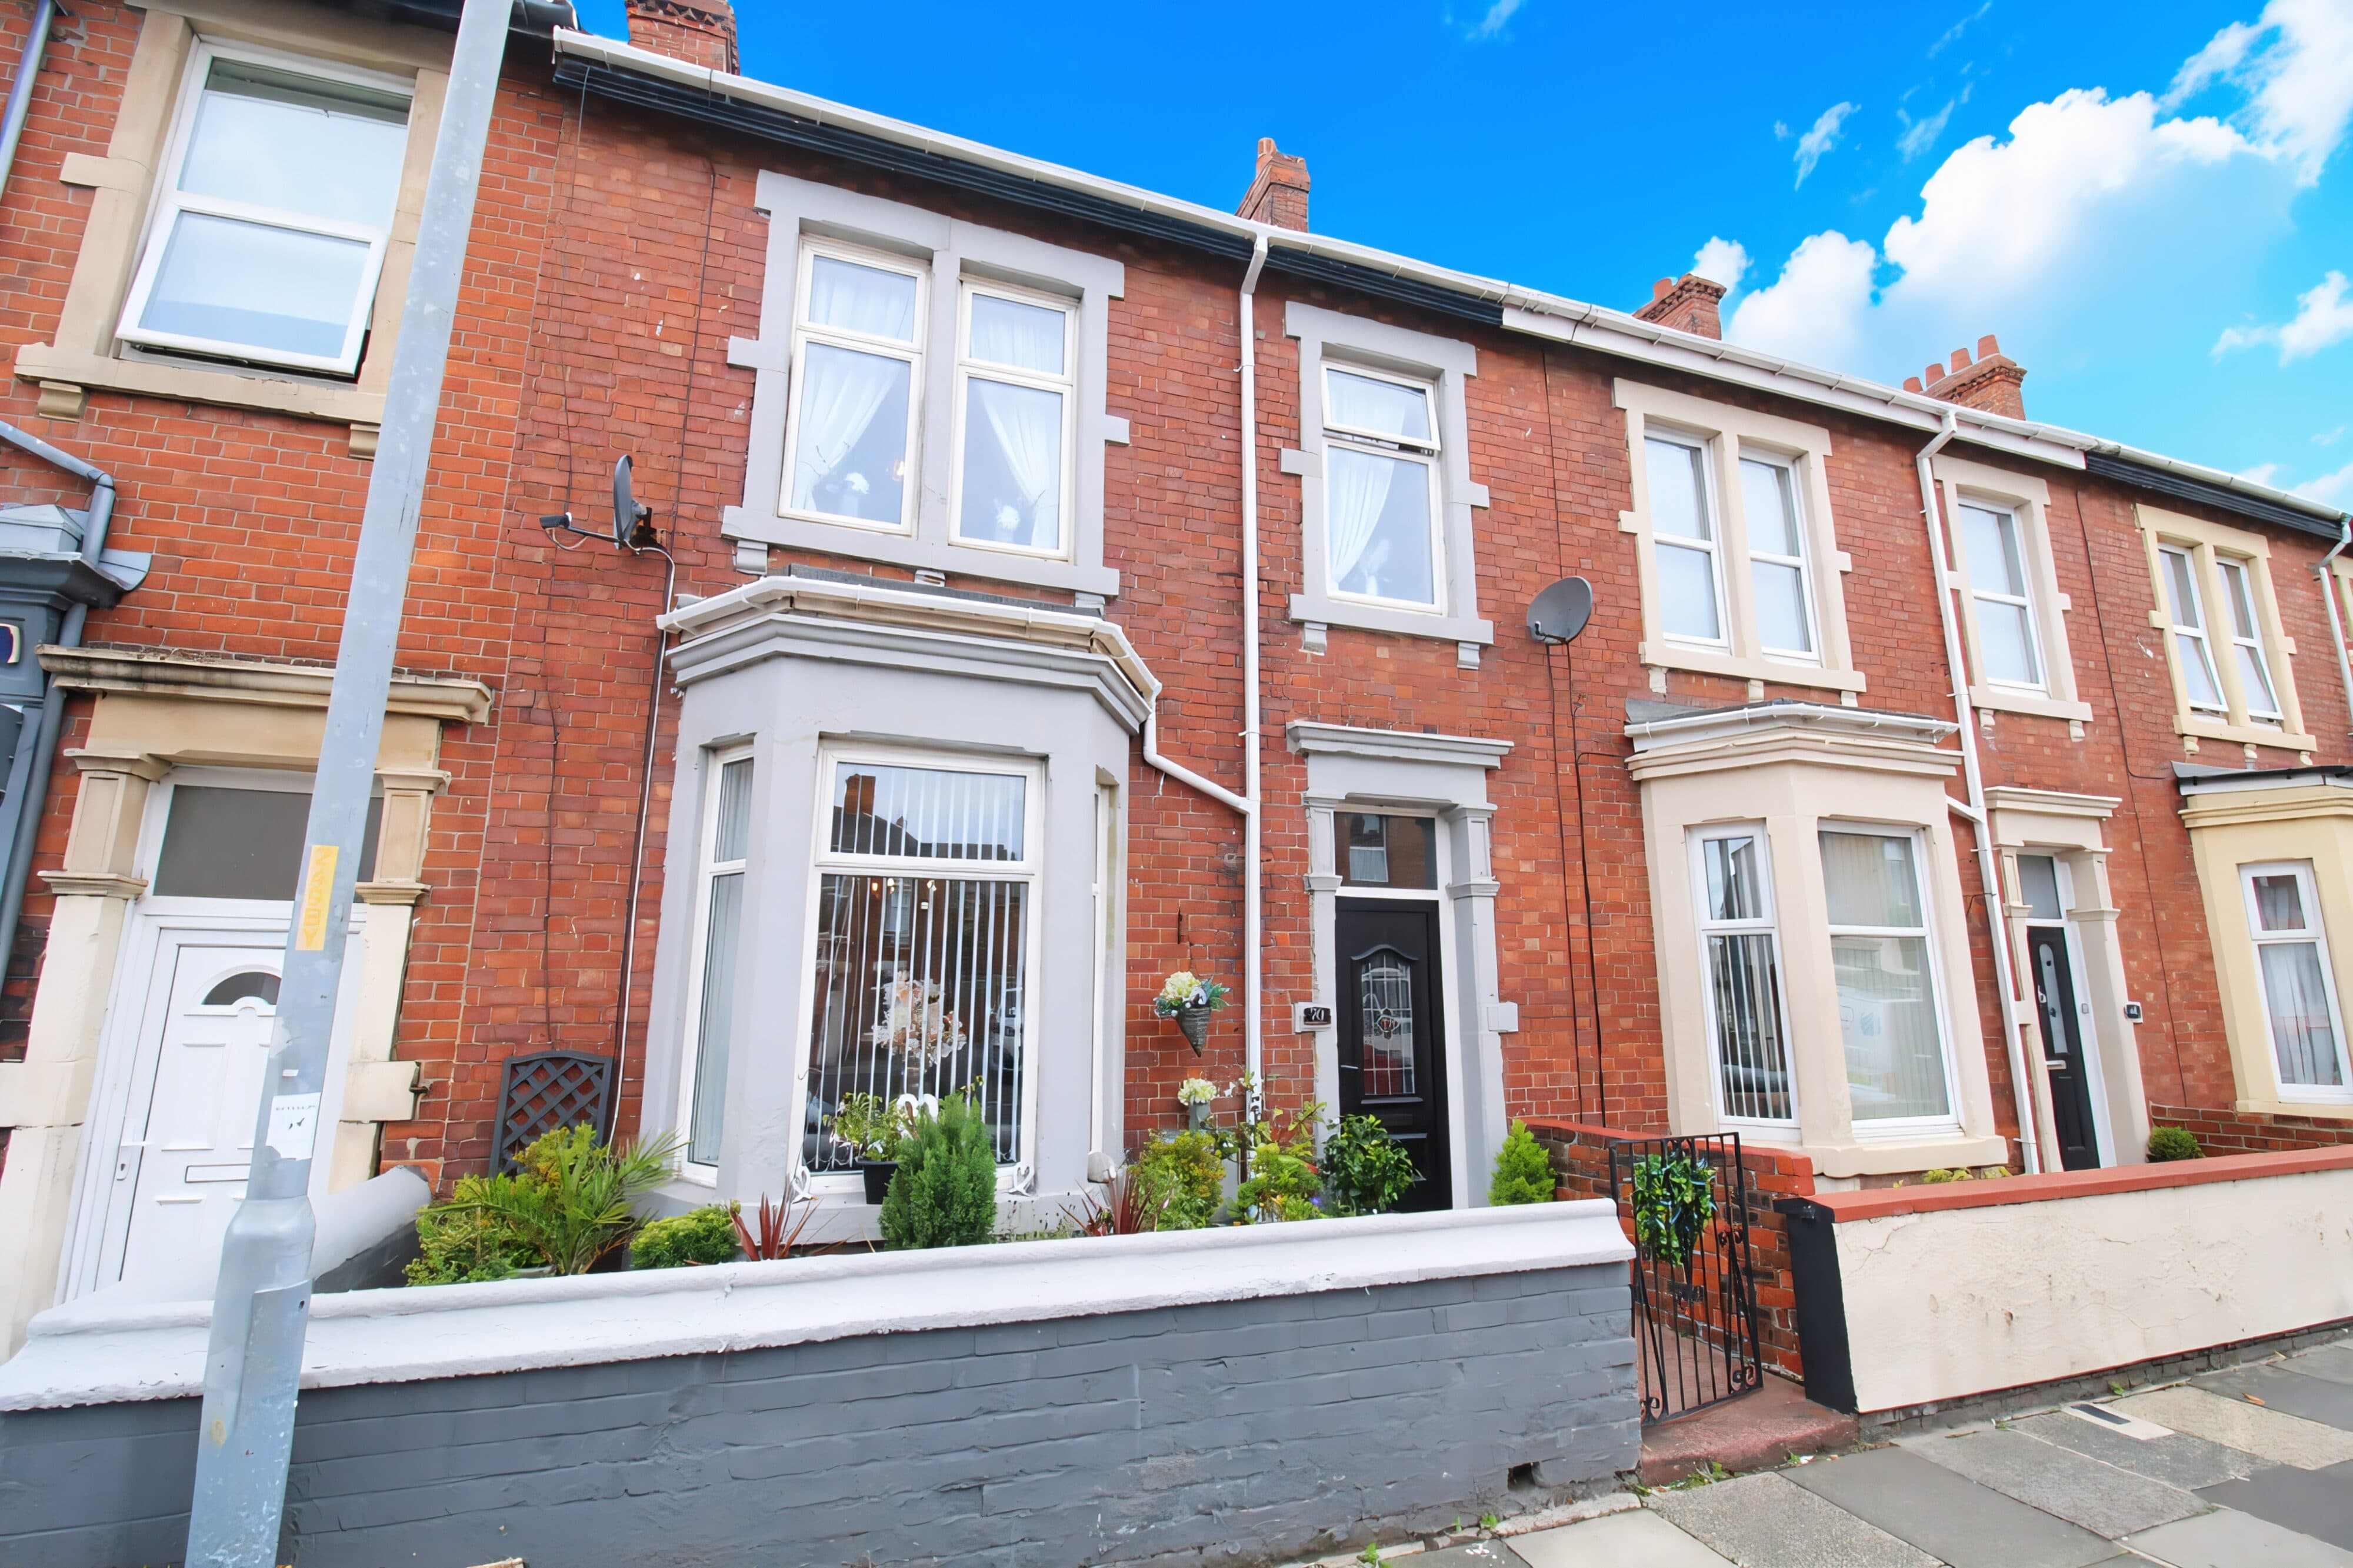
We tailor every marketing campaign to a customer’s requirements and we have access to quality marketing tools such as professional photography, video walk-throughs, drone video footage, distinctive floorplans which brings a property to life, right off of the screen.
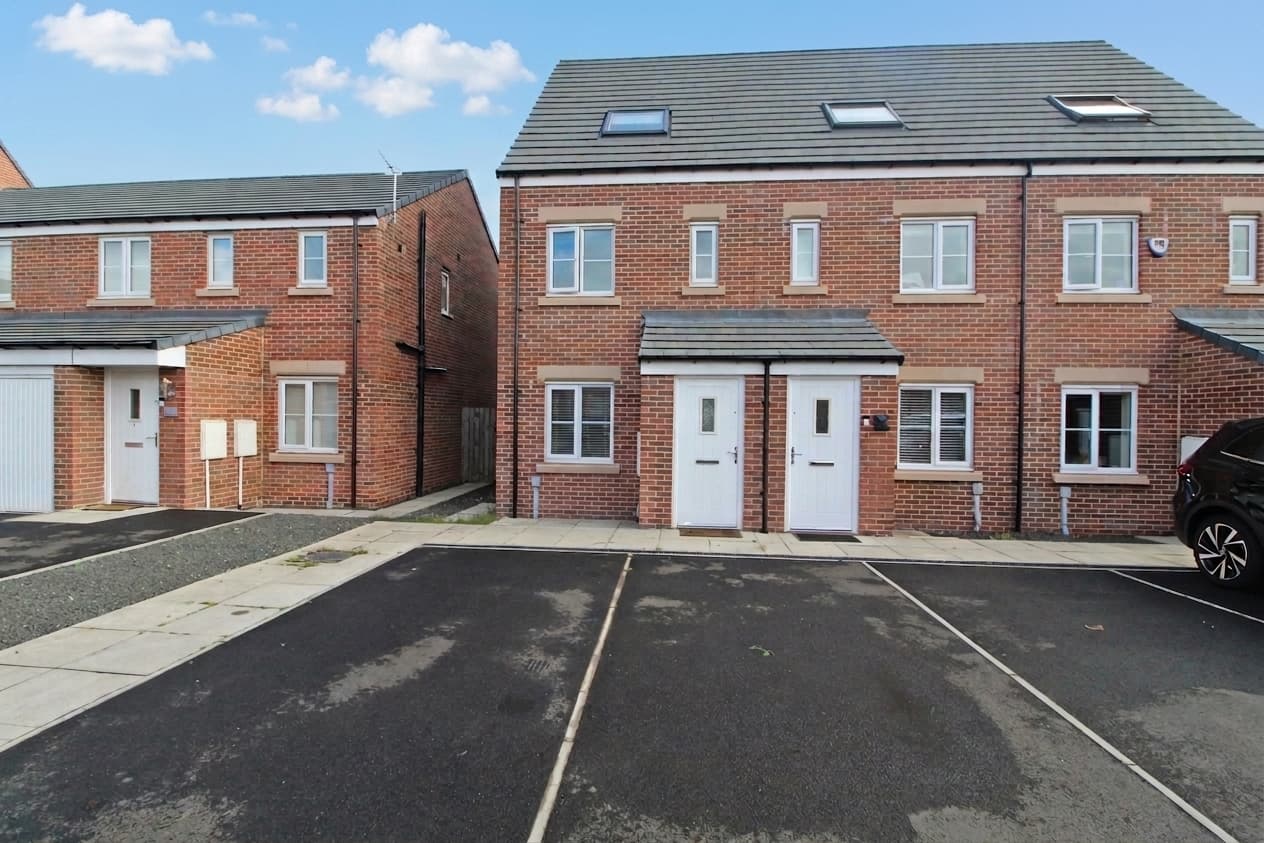
This exceptional three-bedroom semi-detached house offers contemporary living with a host of impressive features. Welcomed by a modern entrance hall with stylish storage and a warm colour palette, the property flows into an inviting open plan living and dining area, complete with a striking modern fireplace and elegant geometric accent wall. The spacious living space is bathed in natural light from large windows and glass doors, which allow seamless access to the private, fenced garden - perfect for indoor-outdoor living. The modern kitchen boasts sleek cabinetry, wooden countertops, integrated appliances, and a tasteful tiled backsplash, enhanced by an open archway leading to the dining area. Upstairs, three well-appointed bedrooms each benefit from ample natural light, built-in wardrobes, stylish accent walls, and plush carpeting, offering comfortable retreats for the whole family. The contemporary bathroom features a luxurious walk-in shower with a chic blue herringbone tile design, heated towel rail, and a modern vanity unit.
Additional highlights include a spacious paved driveway with ample off-road parking, an attached garage for secure storage, and a low-maintenance front garden with gravel landscaping for excellent kerb appeal. The fully enclosed rear garden features a generous lawn and patio area with French doors for easy access - ideal for entertaining or relaxing in privacy. This is a rare opportunity to secure a stunning modern home with outstanding family and entertaining credentials. Contact us today to arrange your viewing and avoid disappointment.
Hallway
UPVC door, UPVC window, radiator, stairs and access to the lounge.
Lounge/Diner 23' 8" x 11' 7" (7.21m x 3.53m)
UPVC window to the front, UPVC French doors to the rear, two radiators and access to the kitchen.
Kitchen 8' 7" x 8' 5" (2.61m x 2.57m)
UPVC window to the rear, wall and base units, oven, hob, extractor hood and integrated fridge freezer, access to the garage.
Landing
Frosted UPVC window to the side, access to the three bedrooms, bathroom and a partly boarded loft.
Bathroom 7' 7" x 5' 7" (2.31m x 1.69m)
Frosted UPVC window to the rear, vanity sink, low level w/c, cubicle electric shower and towel warmer.
Bedroom One 12' 8" x 11' 2" (3.86m x 3.40m)
UPVC window to the front, and radiator.
Bedroom Two 11' 3" x 10' 5" (3.42m x 3.18m)
UPVC window to the rear and radiator.
Bedroom Three 7' 8" x 6' 9" (2.33m x 2.05m)
UPVC window to the front and radiator.