We tailor every marketing campaign to a customer’s requirements and we have access to quality marketing tools such as professional photography, video walk-throughs, drone video footage, distinctive floorplans which brings a property to life, right off of the screen.
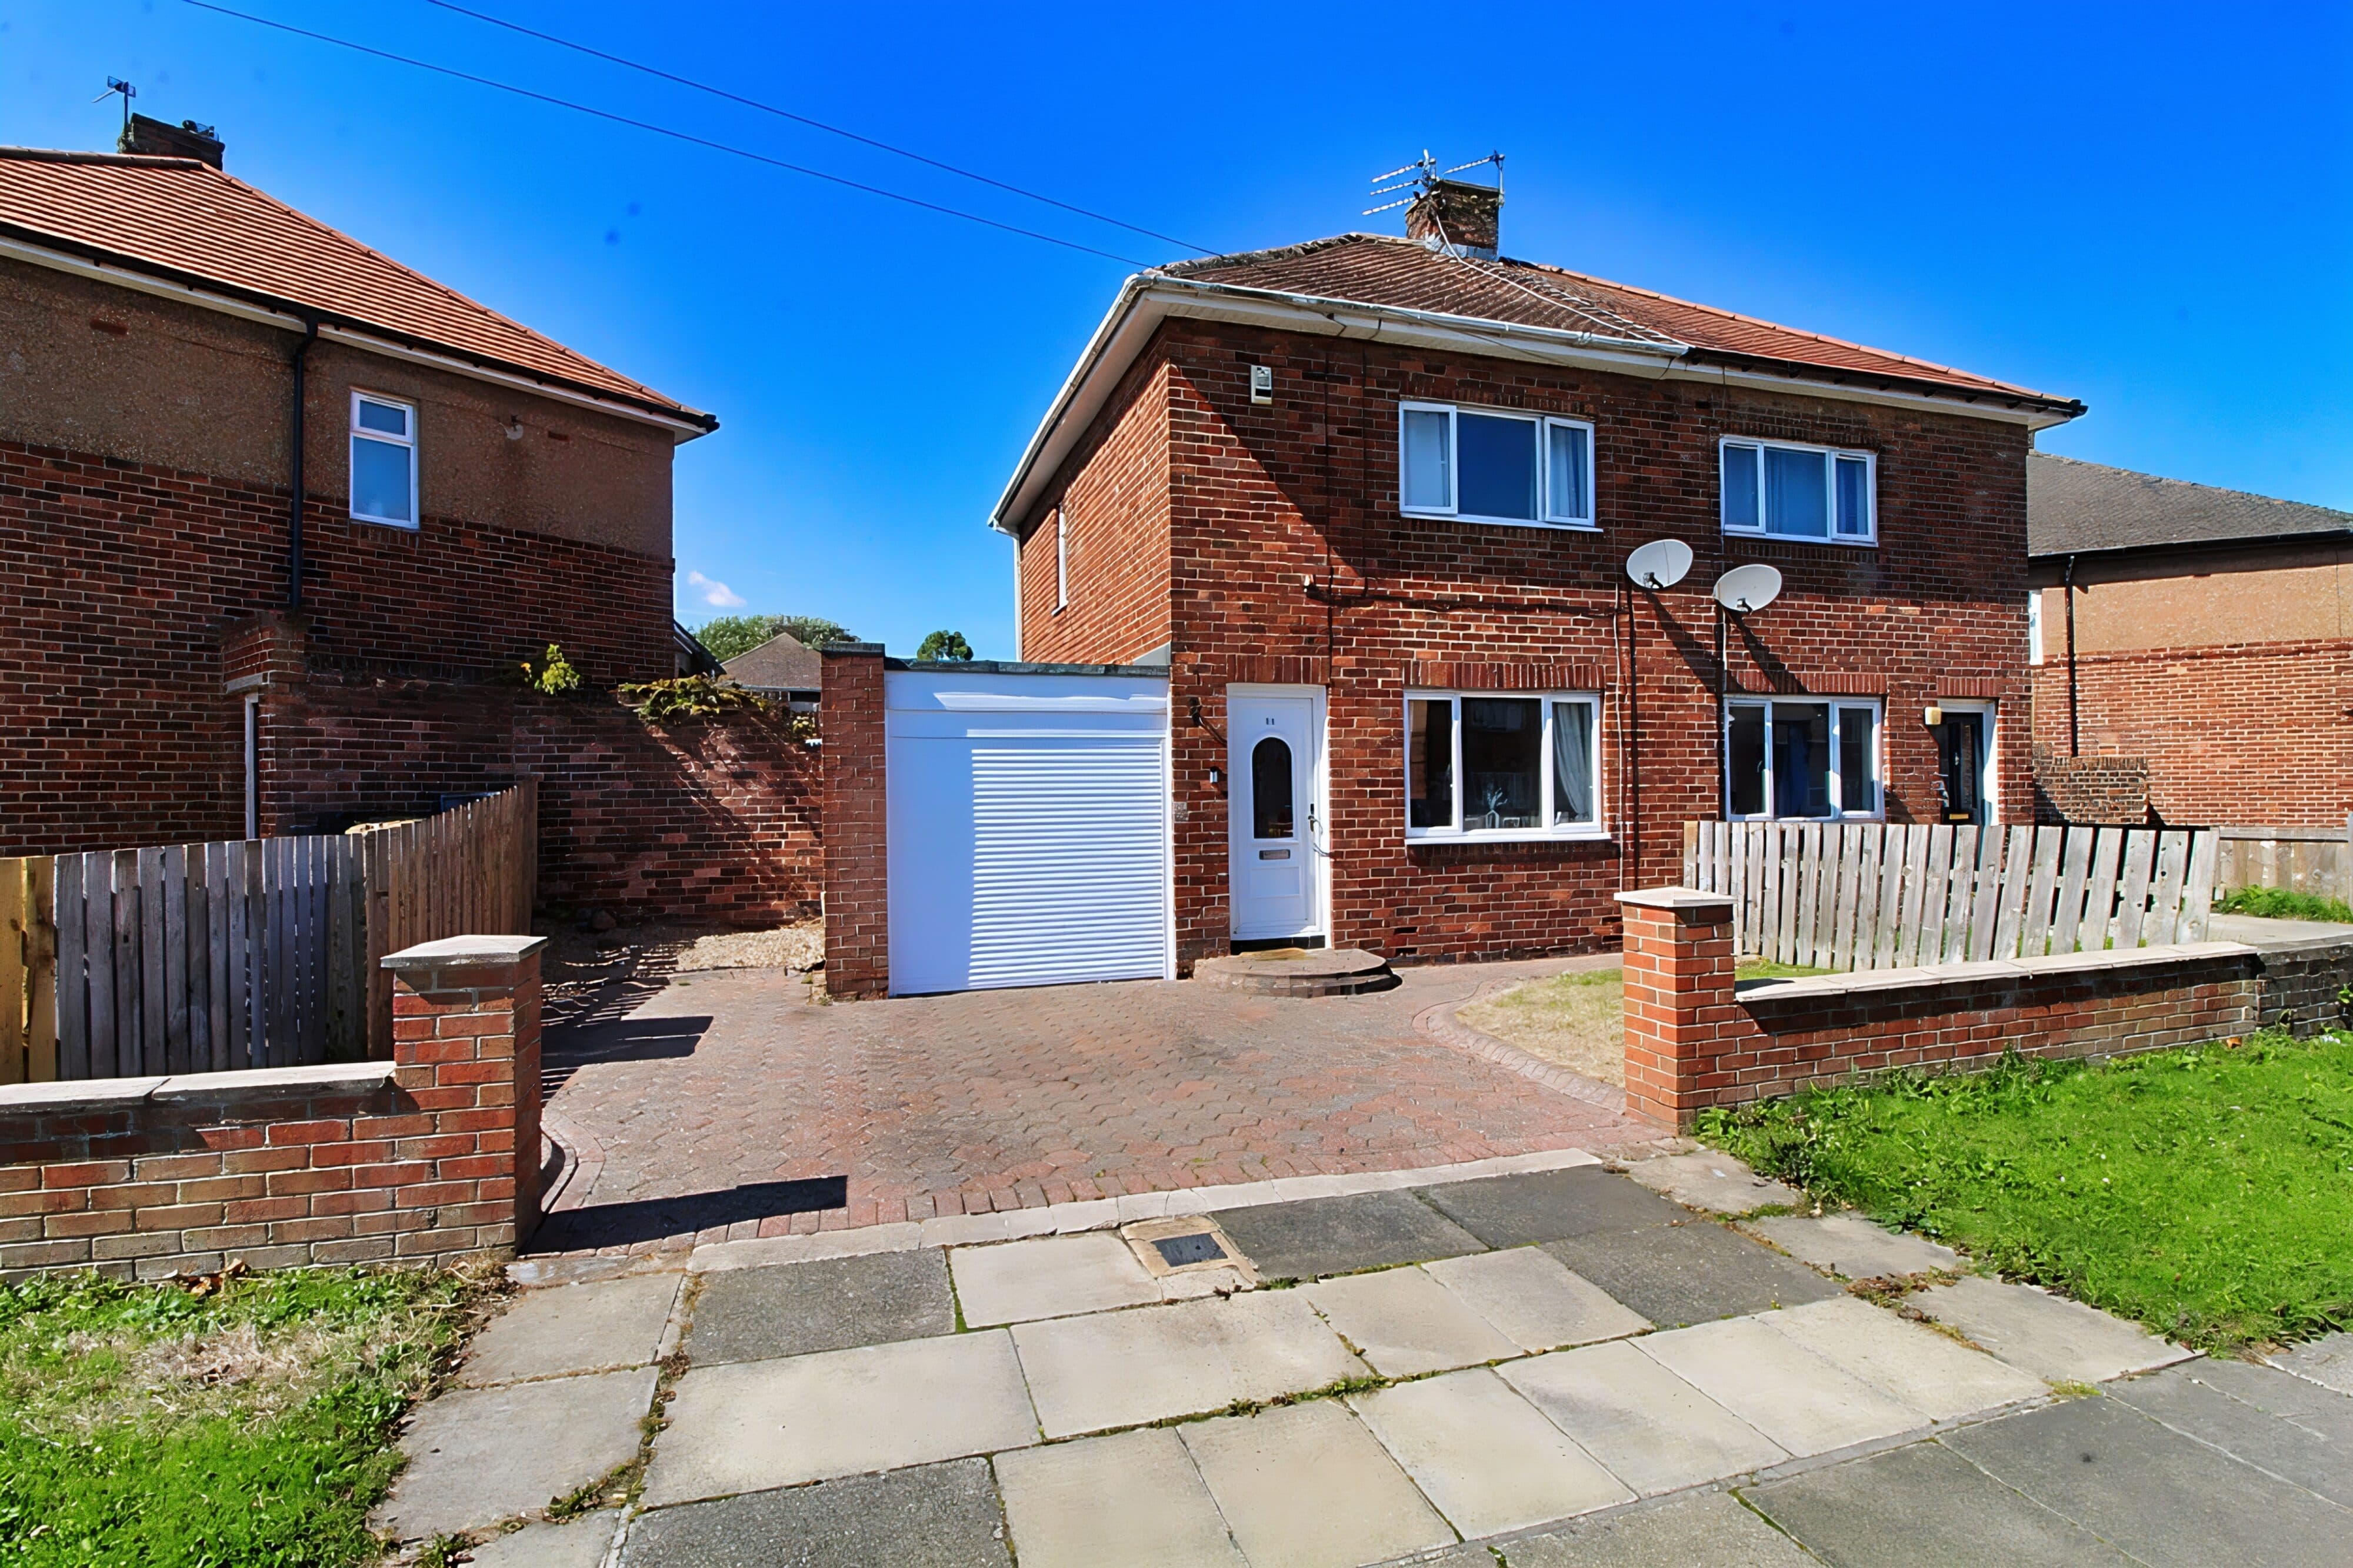
Presenting a truly stunning two-bedroom semi-detached house, this exceptional property offers an outstanding blend of style, comfort, and practicality, perfectly positioned in a highly sought-after location. Upon entering, you are welcomed into a bright and inviting living room, thoughtfully designed to provide an ideal space for both relaxation and entertaining guests. The modern kitchen/diner is a real highlight, boasting contemporary fittings, ample worktop space, and room for a dining table, making it the heart of the home for every-day living or special occasions. Upstairs, two generously sized bedrooms provide peaceful retreats, each filled with natural light and featuring tasteful décor that enhances the sense of space and tranquillity. The main bedroom offers plenty of space for wardrobes and personal touches, while the second bedroom is perfect for a guest room, nursery, or dedicated home office. The stylish family bathroom is finished to a high standard. Thoughtful storage solutions are found throughout the property, ensuring that every inch of space is maximised for your convenience. Additional features include a handy garage and a private driveway, offering secure parking and extra storage options. This beautiful home is presented in immaculate condition, ready for you to move straight in and start enjoying everything it has to offer. With its superb location close to local amenities, schools, and transport links, this property is ideal for first-time buyers, young professionals, or those looking to downsize without compromising on quality or convenience. Opportunities to secure a home of this calibre are rare, so viewings are highly recommended. Don’t miss your chance to make this fantastic property your own - contact us today to arrange a viewing or for further information.
Entrance
Via composite front door.
Hall
Stairs to first floor landing.
Lounge 12' 0" x 10' 2" (3.66m x 3.11m)
Feature fire, radiator, double glazed window.
Kitchen/Diner 9' 10" x 13' 8" (3.00m x 4.16m)
Fitted with a range of wall and base units, to square edged work tops, gas hob and cooker with extractor over, sink unit with mixer taps, radiator, double glazed window.
First Floor Landing
Double glazed window. Access to loft which is boarded and has electric and ladder
Bedroom One 10' 2" x 10' 4" (3.10m x 3.15m)
Fitted wardrobes, cupboard, radiator, window. Access to loft which is boarded and has electric and ladder
Bedroom Two 11' 9" x 7' 3" (3.59m x 2.20m)
Radiator, double glazed window.
Bathroom/WC
Low level wc, pedistal wash hand basin, panelled bath with shower, radiator, double glazed window.