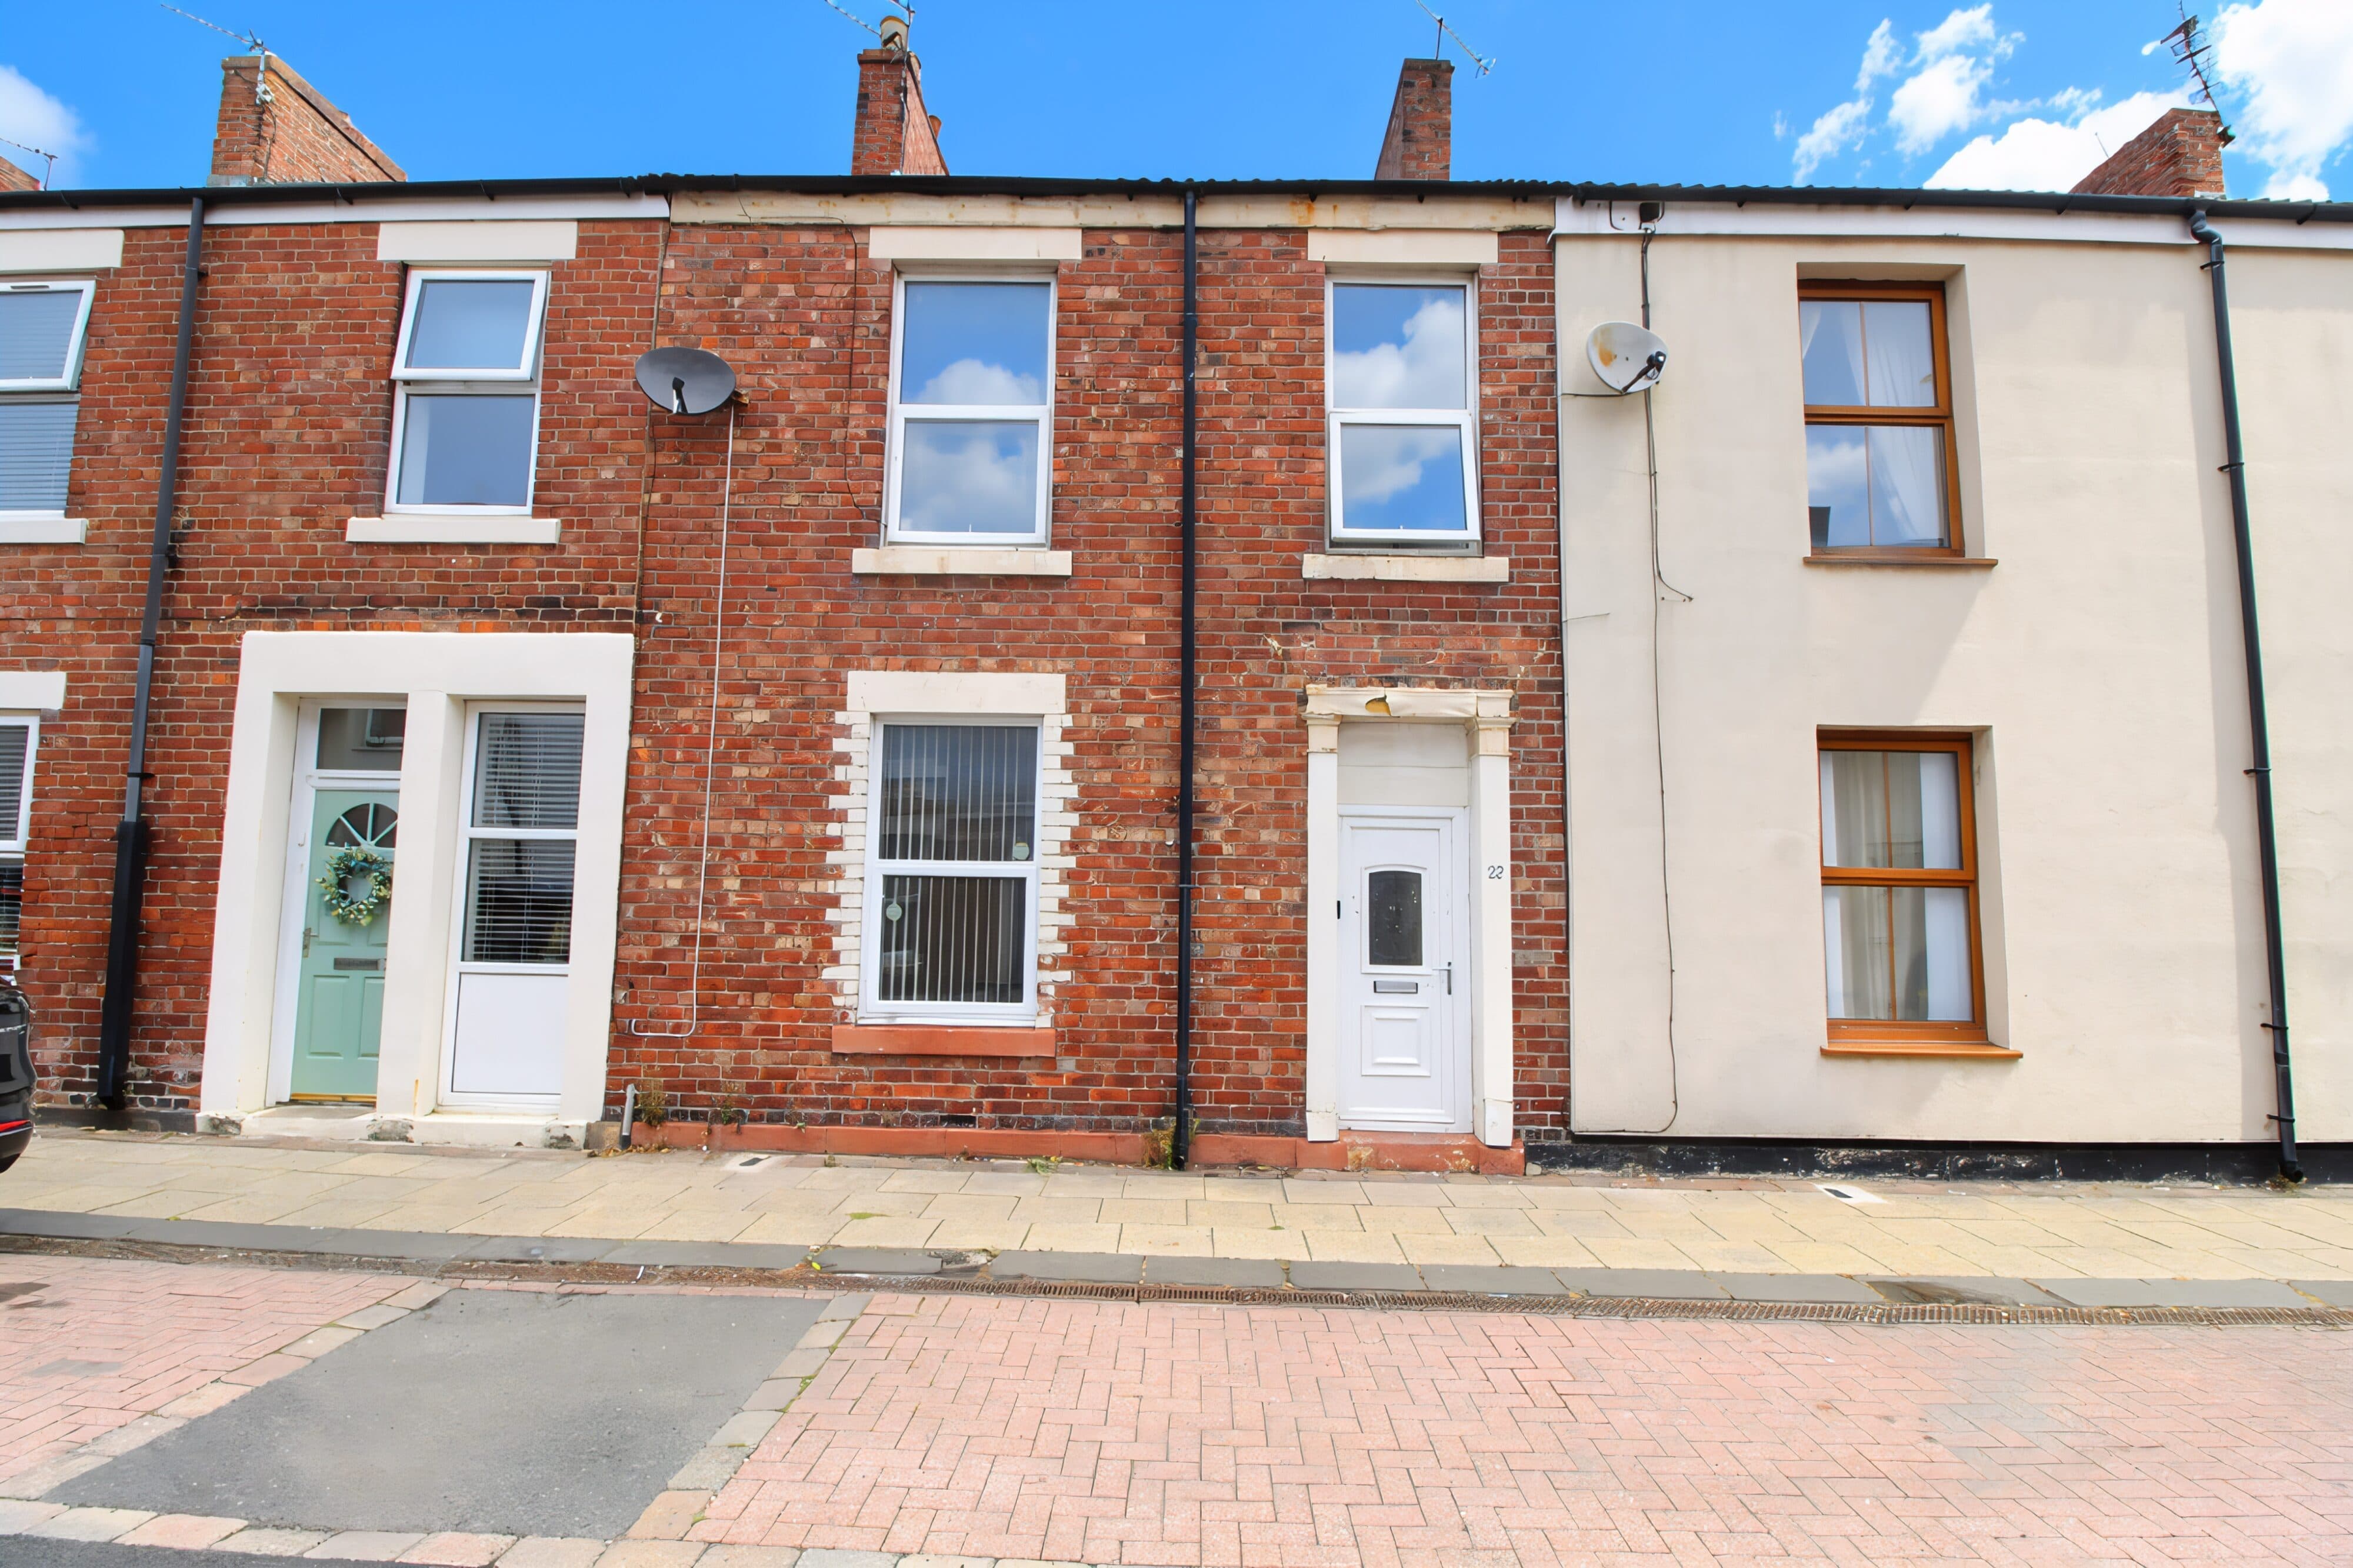
We tailor every marketing campaign to a customer’s requirements and we have access to quality marketing tools such as professional photography, video walk-throughs, drone video footage, distinctive floorplans which brings a property to life, right off of the screen.
In accordance with Section 21 of the Estate Agents Act 1979, we hereby disclose that a member of staff [or specify: director/associate/connected person] has a personal interest in the sale/disposal of this property, as they [own the property/are related to the vendor/have a financial interest
Nestled in a popular and well-established neighbourhood, this two-bedroom semi-detached house presents an exceptional opportunity for first-time buyers or investors seeking spacious accommodation with outstanding potential. Offered to the market with no upper chain, the property boasts a generous layout that is ready for modernisation, allowing you to put your own stamp on every room. Step inside to find a welcoming entrance hall that leads into a large, light-filled living room, The kitchen offers ample space and could easily be transformed into a contemporary kitchen. Upstairs, two well-proportioned bedrooms provide comfortable retreats, both benefitting from pleasant outlooks and versatile layouts to suit your needs. The family bathroom completes the accommodation, offering scope for refurbishment to create a stylish and functional space. Throughout, the property’s solid structure and spacious proportions create a wonderful canvas for your vision, making it ideal for those looking to personalise their next home or secure a promising investment. Outside, the property continues to impress with its enclosed rear garden, offering a private and tranquil space to enjoy outdoor living. The garden features a well-maintained lawn, providing plenty of room for children to play or for keen gardeners to cultivate their own green haven. A paved patio area is perfectly positioned. With its secure boundaries, the garden is a safe environment for pets and young family members alike, while also offering potential for landscaping or further enhancements to suit your lifestyle. This delightful outdoor space perfectly complements the generous interior, making the property a superb choice for those who value both comfort and the joys of a private garden. Don’t miss your chance to view this promising home in a sought-after location - contact us today to arrange your viewing and start imagining the possibilities.
Declaration of Personal Interest
In accordance with the Estate Agents Act 1979, notice is hereby given that the vendor of this property is a family member of an employee of Lennon Properties
Entrance
Via double glazed door.
Hallway
Stairs to first floor landing, understairs cupboard, radiator.
Lounge 16' 6" x 16' 8" (5.02m x 5.08m)
Gas fire with back boiler, radiator, double glazed bay window.
Kitchen 10' 3" x 7' 11" (3.13m x 2.42m)
Fitted with a range of wall and base units to round edged work tops, stainless steel sink unit with mixer taps, plumbed for washing machine, radiator, double glazed window and door to rear.
First Floor Landing
Double glazed window to side, storage cupboard, loft access.
Bedroom One 13' 2" x 9' 9" (4.01m x 2.96m)
Stoarge cupboard, radiator, double glazed window.
Bedroom Two
Fitted wardrobe, radiator, double glazed window.
Bathroom/WC
Low level wc, pedistal wash hand basin, panelled bath, tiled walls, radiator, double glazed window.