
We tailor every marketing campaign to a customer’s requirements and we have access to quality marketing tools such as professional photography, video walk-throughs, drone video footage, distinctive floorplans which brings a property to life, right off of the screen.
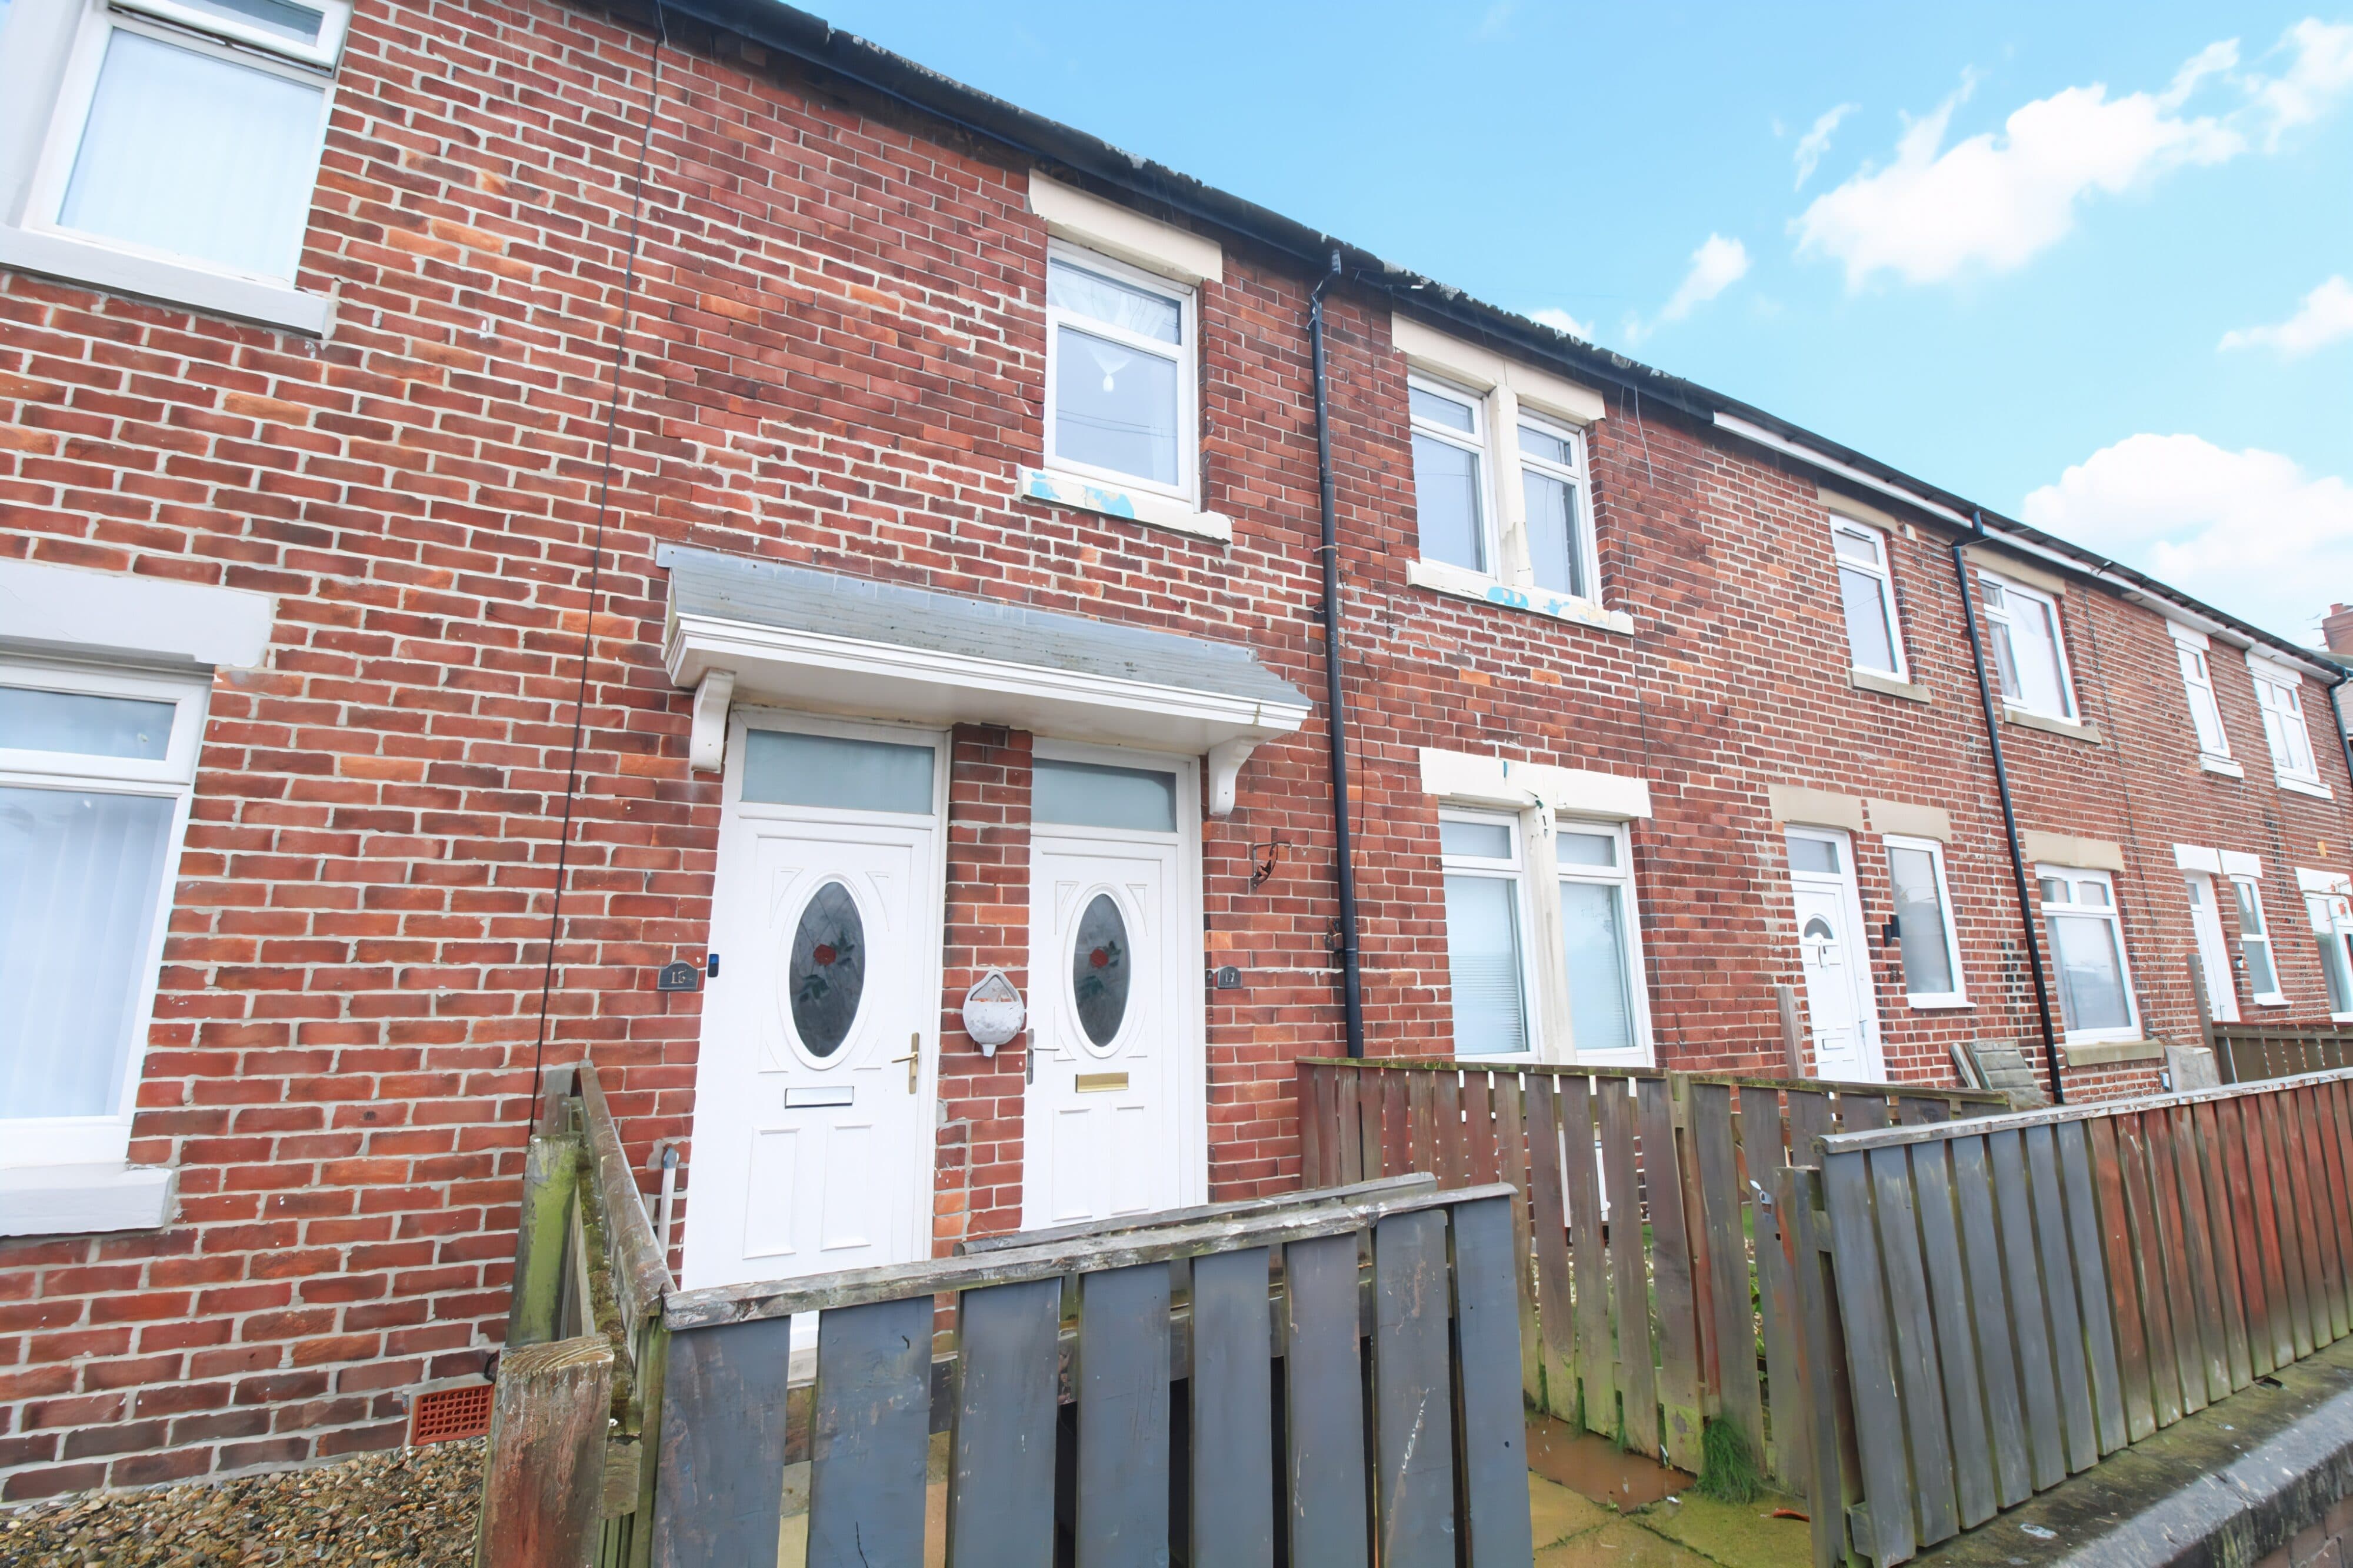
Presenting a rare and exciting investment opportunity, this freehold pair of flats offers exceptional versatility and value in a sought-after location close to excellent transport links. Both flats are offered with no upper chain, making this an ideal prospect for investors or those seeking a flexible living arrangement with immediate occupancy potential. Each residence boasts a welcoming atmosphere, enhanced by bay windows that flood the living spaces with natural light, creating a bright and airy ambience throughout. The interiors are thoughtfully designed to maximise comfort and functionality, featuring generous built-in storage solutions that ensure a clutter-free environment. The well-proportioned living areas provide ample space for relaxation and entertaining, while the bedrooms are spacious and inviting, offering a peaceful retreat at the end of the day. The kitchens are equipped with essential appliances and plenty of workspace, perfectly suited for both everyday meals and hosting guests. The bathrooms are standard, combining practicality for a comfortable living experience. Additional features include off-road parking and a substantial double garage to the rear, offering secure storage or workshop space and further enhancing the property’s appeal. Both flats benefit from an EPC rating of C and are situated within council tax band A, ensuring ongoing affordability for residents or tenants. With its combination of spacious layouts, abundant natural light, and practical amenities, this property presents a compelling opportunity for those seeking a sound investment or a home with flexible living arrangements. Don’t miss your chance to secure this highly attractive pair of flats - contact us today to arrange a viewing or for further information.
Ground floor
Hallway
UPVC front door, access to the lounge and both bedrooms.
Lounge 16' 5" x 10' 11" (5.01m x 3.34m)
UPVC Bay window to the front, radiator and access to the kitchen.
Kitchen 10' 9" x 7' 4" (3.27m x 2.23m)
Two UPVC windows to the rear, UPVC door to the rear, stainless steel with mixer tap, wall and base units, plumbed for a washing machine and combi boiler.
Bedroom one 11' 2" x 8' 7" (3.40m x 2.62m)
UPVC window to the side and radiator.
Bedroom two 7' 7" x 7' 1" (2.32m x 2.17m)
UPVC window to the front and radiator.
Bathroom 7' 4" x 4' 10" (2.23m x 1.48m)
Frosted UPVC window to the rear, low level w/c, vertical chrome towel warmer, sink, spotlights and mains shower.
Hallway
Storage cupboard, plumbed for a washing machine, stairs, electric oven, wall and base units and combi boiler.
Lounge 16' 5" x 10' 11" (5.01m x 3.34m)
UPVC Bay window to the front and three radiators.
Kitchen 14' 6" x 7' 4" (4.43m x 2.23m)
Two UPVC windows to the side, radiator, extractor hood, one and a half stainless steel sink with mixer tap, gas oven, wall and base units and combi boiler.
Bedroom one 11' 6" x 8' 10" (3.50m x 2.68m)
UPVC window to the front and radiator.
Bedroom two
UPVC window to the side, radiator, loft access (boarded).
Bathroom 7' 10" x 5' 7" (2.39m x 1.69m)
Frosted UPVC window to the rear, radiator, sink, low level w/c, panelled bath with over electric shower and storage cupboard.