We tailor every marketing campaign to a customer’s requirements and we have access to quality marketing tools such as professional photography, video walk-throughs, drone video footage, distinctive floorplans which brings a property to life, right off of the screen.
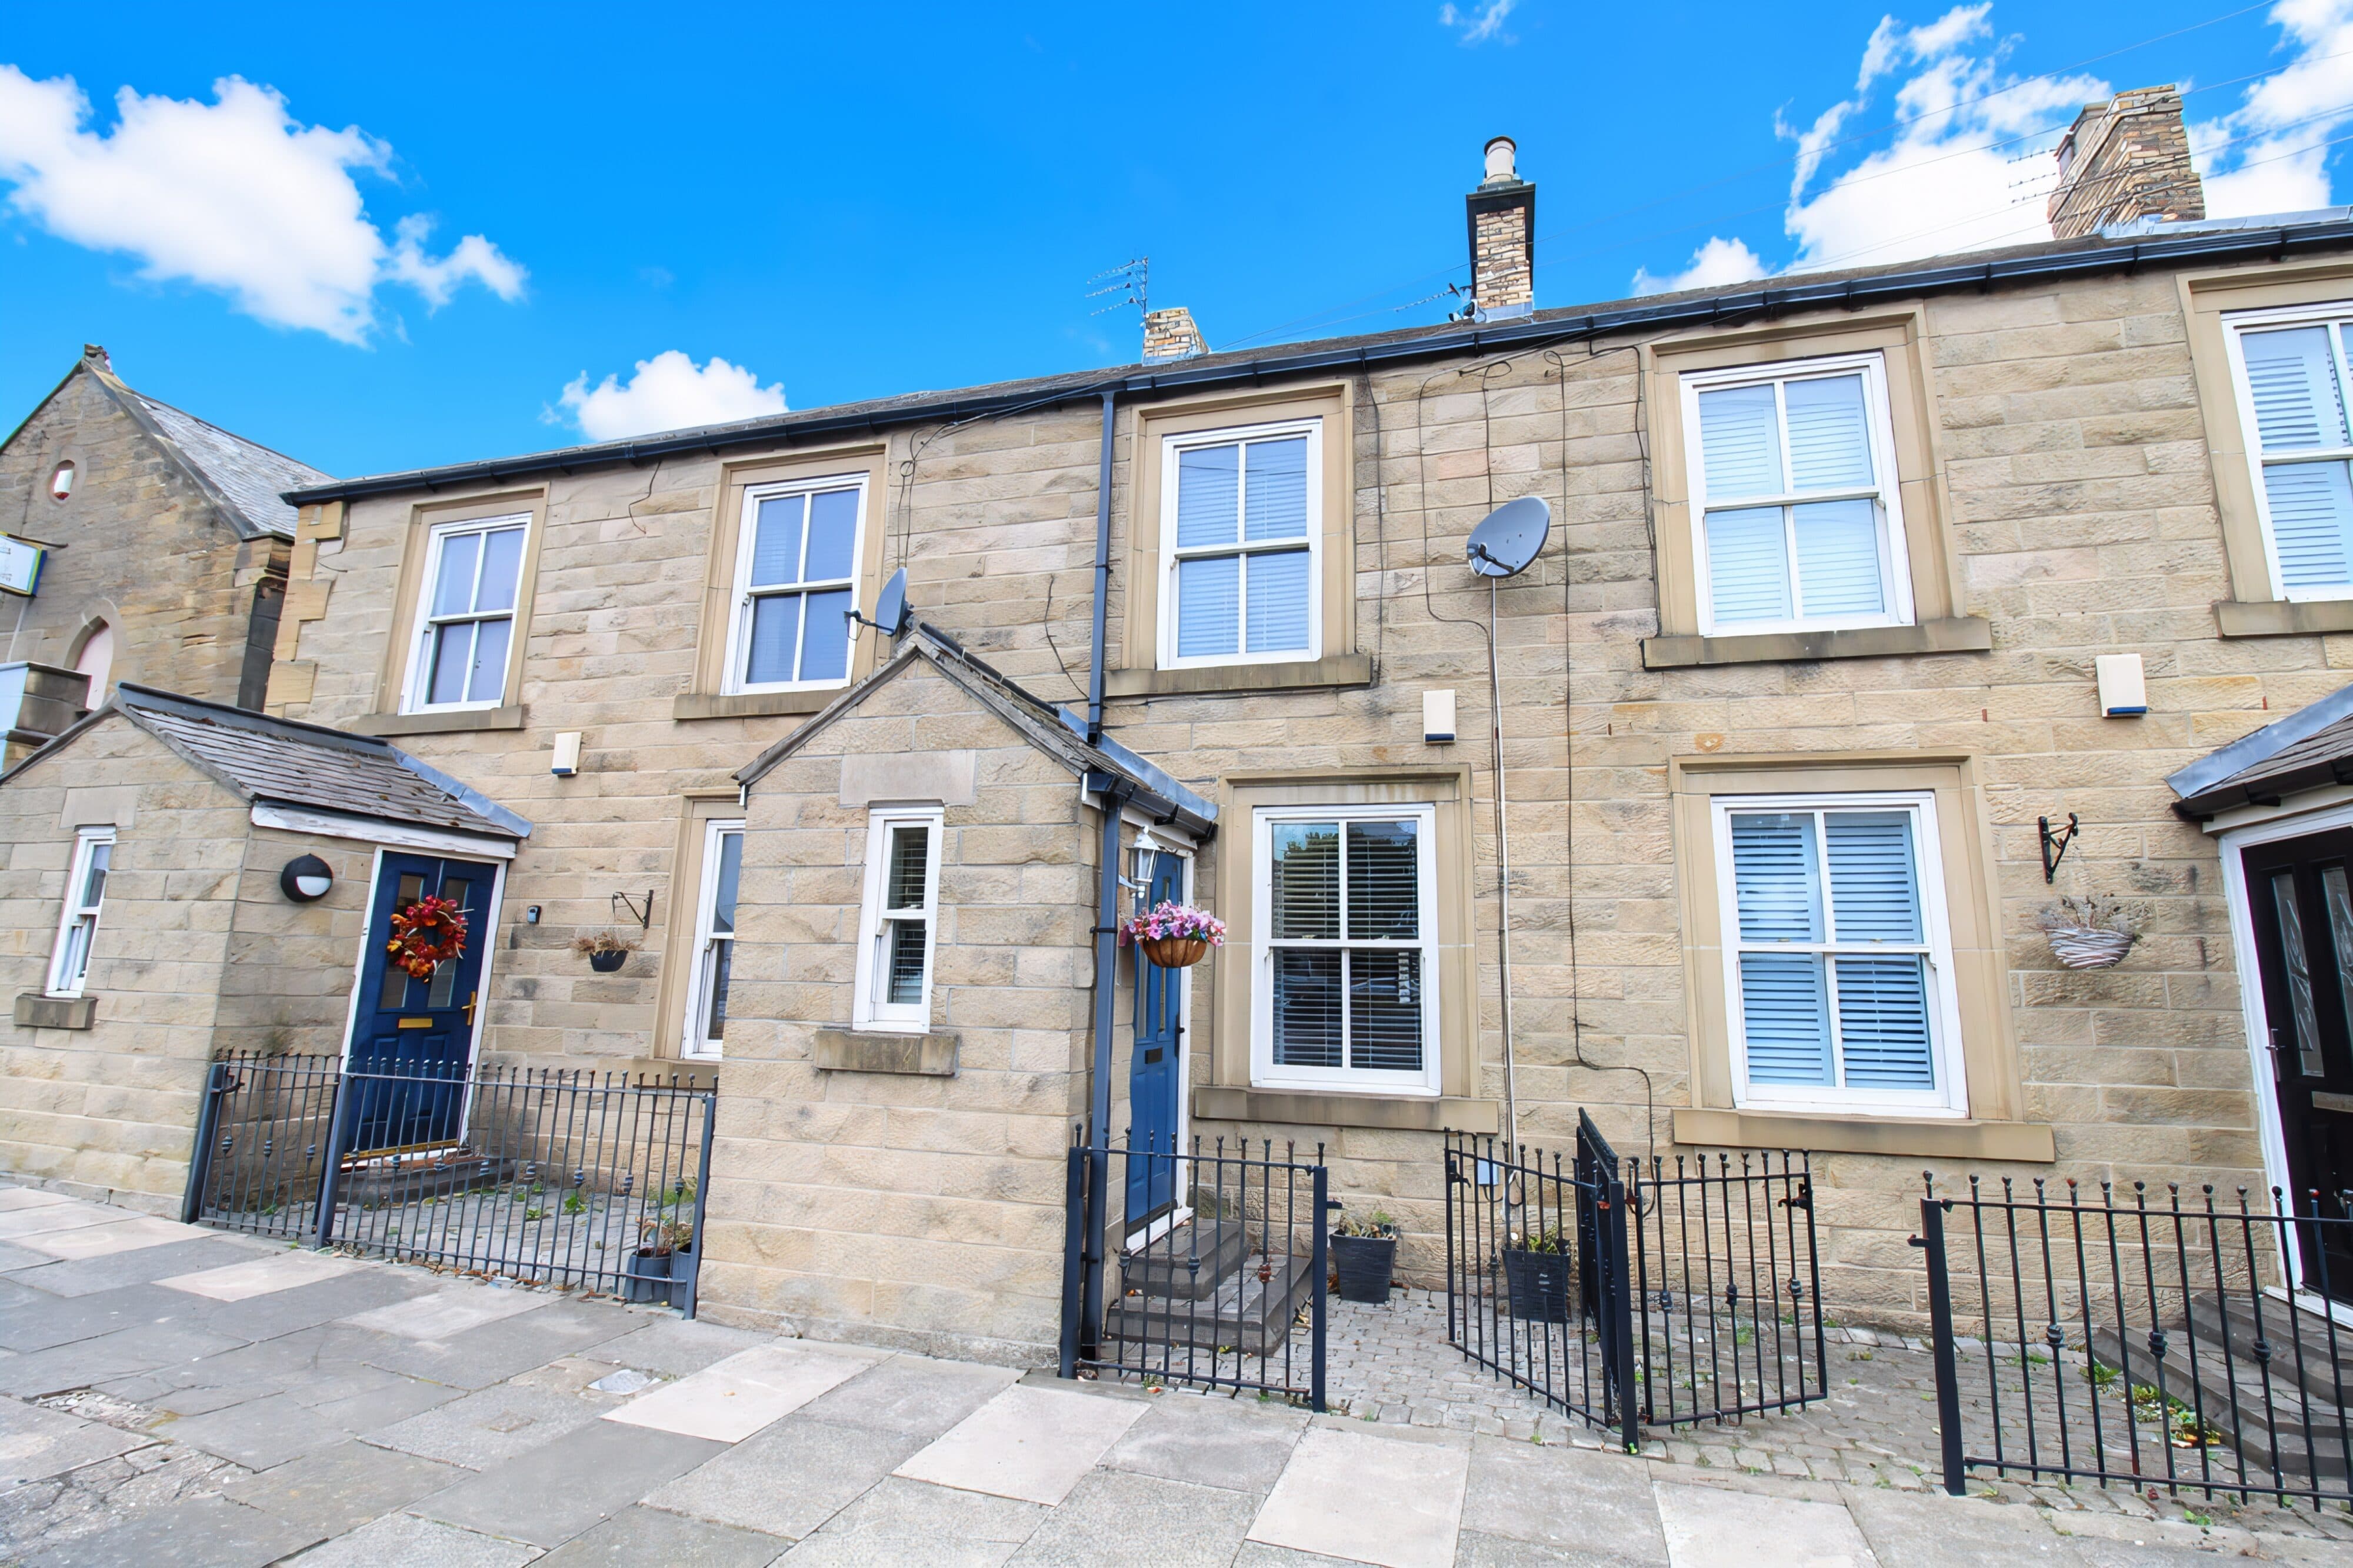
This beautifully presented two-bedroom semi-detached home offers a lovely combination of modern style, comfort and practicality, making it an ideal choice for couples, professionals or a small family.
The property features a bright and spacious reception room, with a large window allowing plenty of natural light to fill the space. The contemporary kitchen is both stylish and practical, offering sleek fitted units, a gas hob and an integrated oven.
Both bedrooms are bright, welcoming and tastefully decorated, with large windows and useful storage. The modern bathroom provides a relaxing space, featuring a stylish corner bath, tiled walls and a heated towel rail.
Outside, you’ll find a private, enclosed garden with a paved patio and space for outdoor seating — perfect for enjoying a morning coffee, dining al fresco or relaxing in the sunshine. The property also benefits from an attached garage, off-road parking via a paved driveway and a charming front garden, adding to its overall appeal.
A wonderful home in a great setting, offering everything you need for comfortable modern living. Don’t miss out — get in touch today to arrange a viewing and see what this lovely property has to offer.
Hallway
UPVC front door, stairs, radiator and access to the lounge.
Lounge 15' 2" x 11' 5" (4.62m x 3.49m)
UPVC window to the front, radiator and cupboard under the stairs.
Kitchen 14' 9" x 6' 3" (4.49m x 1.90m)
UPVC window to the rear, UPVC door to the rear, wall and base units, one and a half stainless steel sink with mixer tap, radiator, gas hob, electric oven and extractor hood.
Landing
Frosted UPVC window to the side, access to the loft, both bedrooms and the bathroom.
Bedroom One 11' 5" x 10' 5" (3.48m x 3.17m)
UPVC window to the front, radiator and fitted wardrobes.
Bedroom Two 11' 2" x 7' 5" (3.40m x 2.25m)
UPVC window to the front, radiator and fitted wardrobes.
Bathroom 6' 4" x 6' 0" (1.94m x 1.84m)
Frosted UPVC window to the rear, low level w/c, sink, black towel ladder, panelled bath with over main shower and spotlights.