We tailor every marketing campaign to a customer’s requirements and we have access to quality marketing tools such as professional photography, video walk-throughs, drone video footage, distinctive floorplans which brings a property to life, right off of the screen.
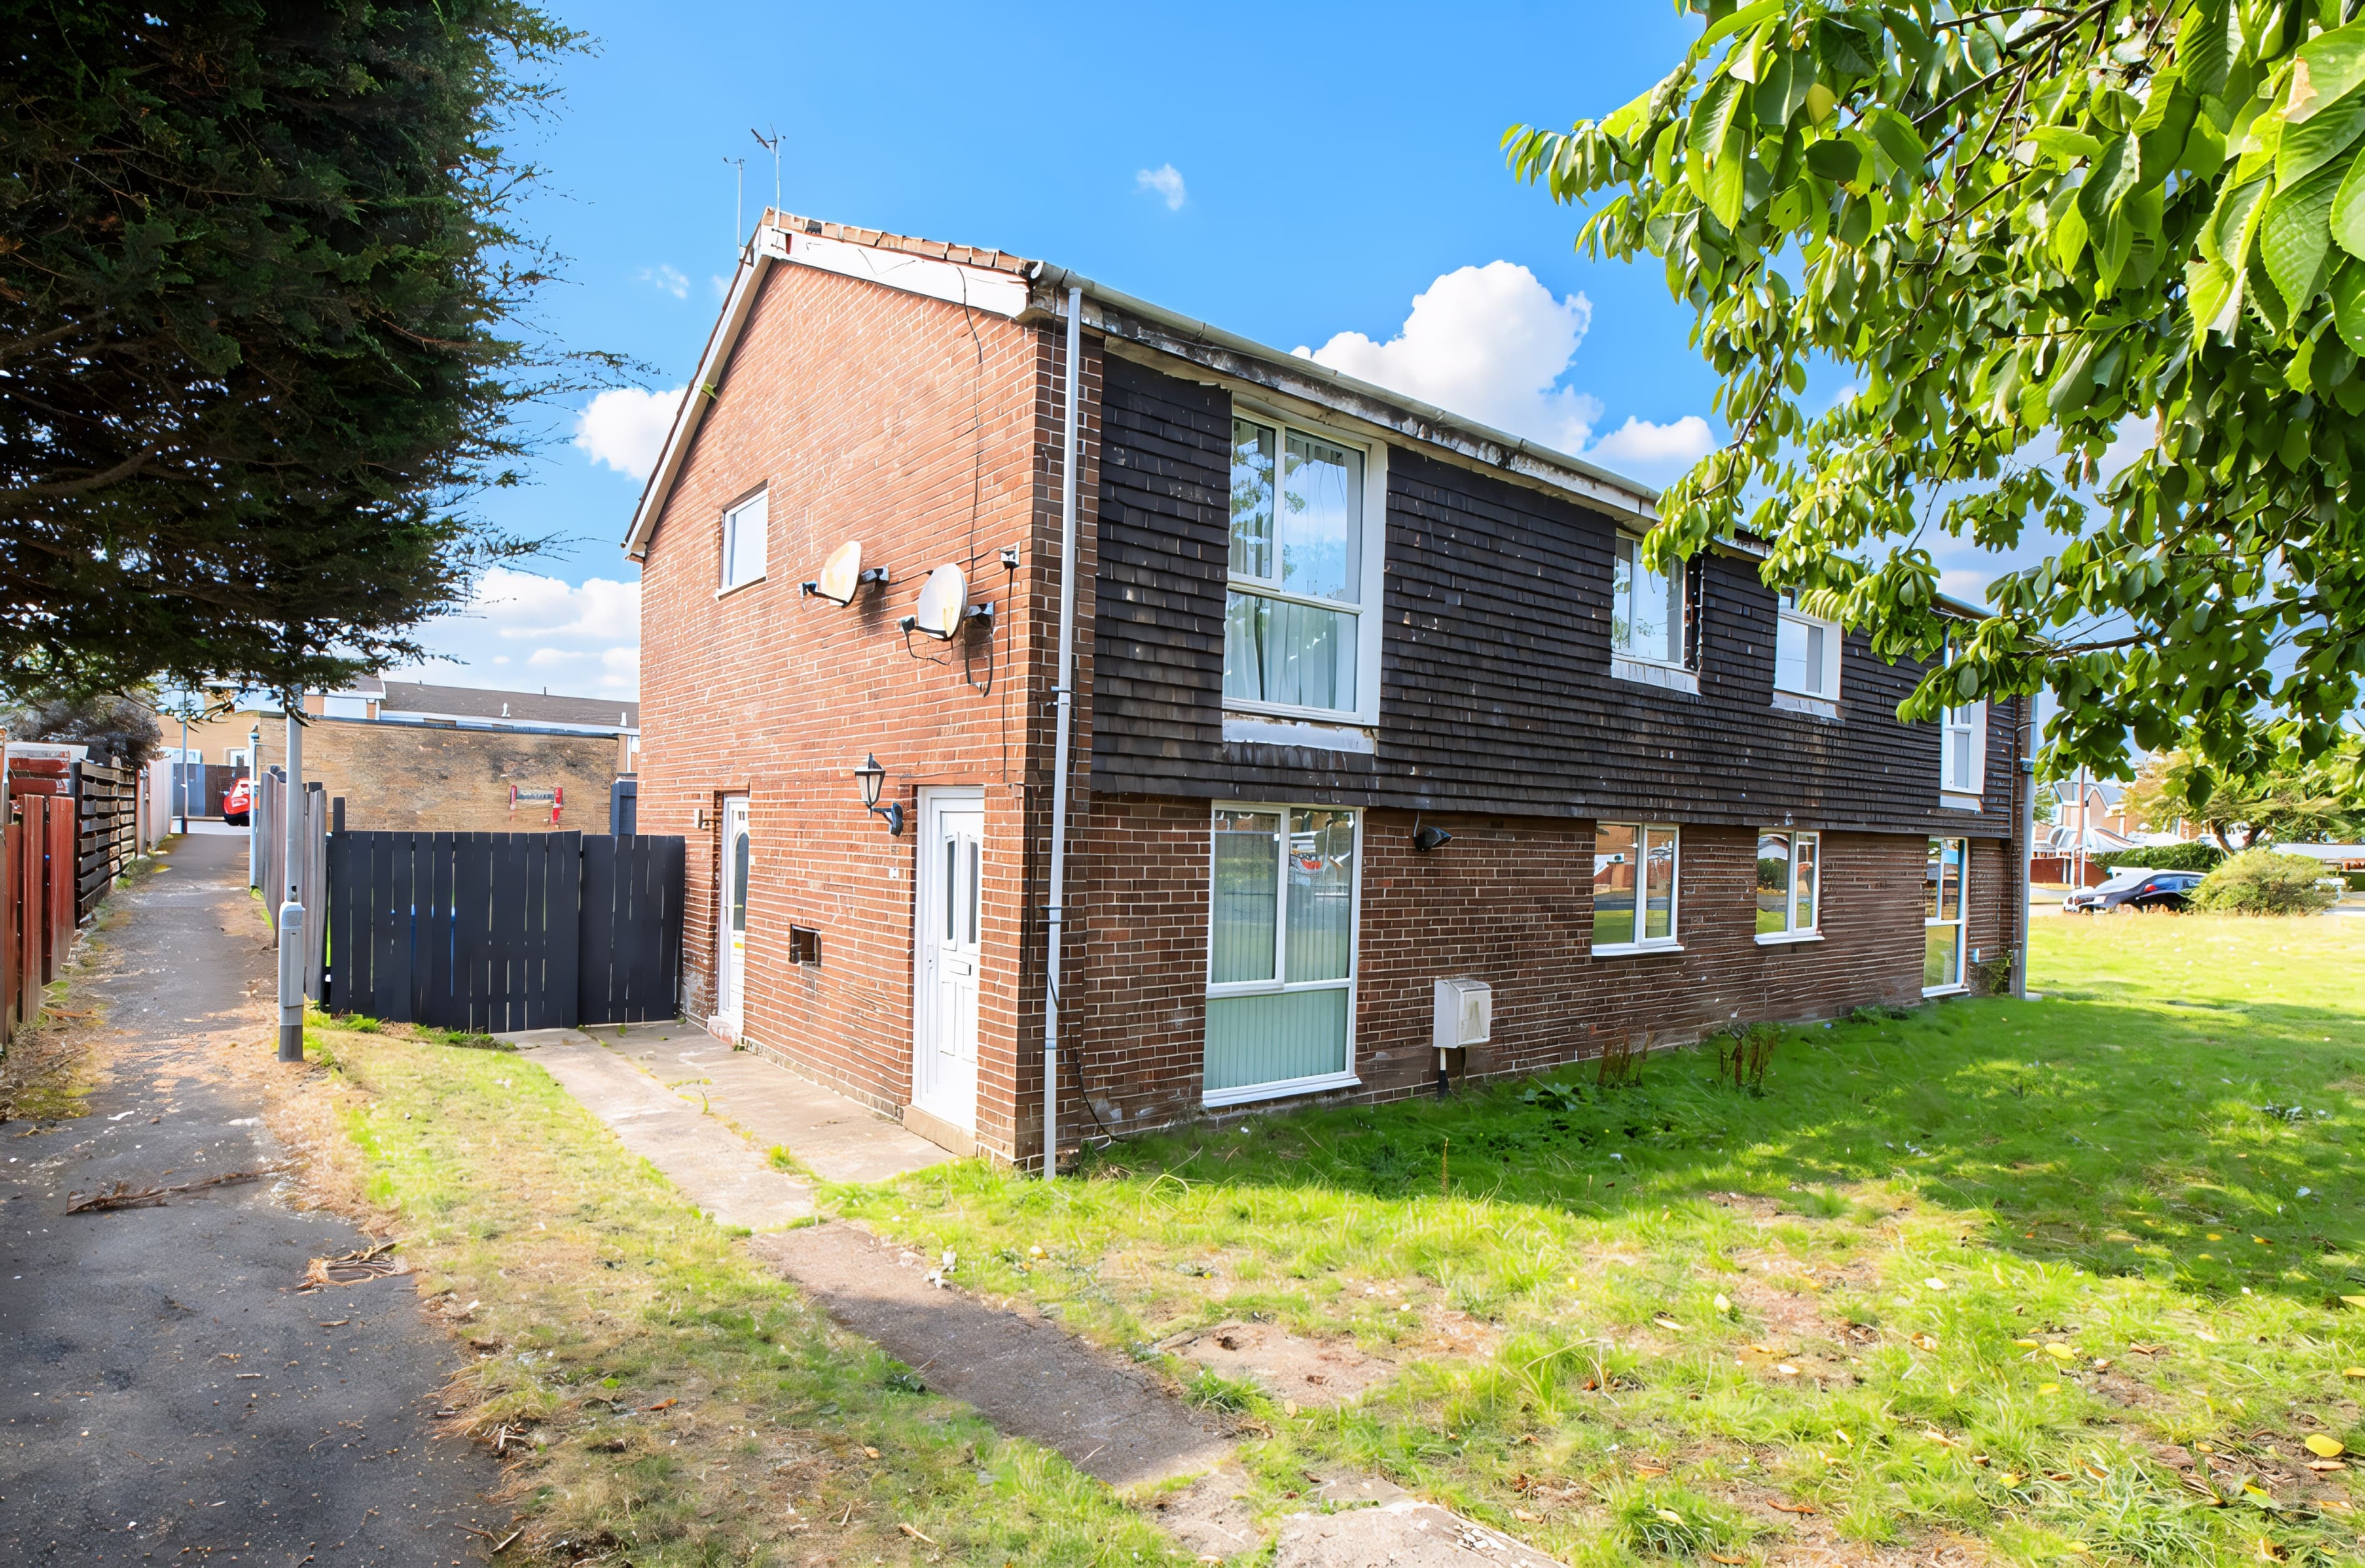
This beautifully presented two-bedroom flat offers stylish modern living with standout features throughout. The property comprises a spacious reception room with a cosy fireplace, a contemporary kitchen with integrated appliances and garden access, two comfortable bedrooms with built-in wardrobes, and a sleek, modern bathroom. The flat’s neutral decor and abundant natural light create a bright, welcoming atmosphere, making it an exceptional opportunity for those seeking a move-in ready home.
Additional benefits include off-road parking and a well-maintained front garden with gated access for added privacy and security. The outdoor areas are thoughtfully designed for low-maintenance living, featuring a private courtyard, a paved patio ideal for entertaining or relaxing, and a brick-built outbuilding providing valuable extra storage. With modern fixtures, ample storage, and inviting indoor and outdoor spaces, this property is perfect for both relaxing and hosting guests. Don’t miss your chance to secure this attractive flat - contact us today to arrange a viewing and experience all it has to offer.
Porch
UPVC door to the front and access to the lounge.
Lounge 16' 1" x 11' 4" (4.89m x 3.45m)
UPVC window to the front, two radiators and an electric fire.
Kitchen 8' 11" x 8' 3" (2.72m x 2.52m)
UPVC window to the rear, UPVC door ot the rear, wall and base units, stainless steel sink with mixer tap, integrated fridge/freezer, plumber for a washing machine, gas hob, electric oven and extractor hood.
Bedroom one 12' 0" x 9' 10" (3.65m x 2.99m)
UPVC window to the front, radiator and fitted wardrobes.
Bathroom 8' 11" x 6' 4" (2.71m x 1.94m)
Frosted UPVC window to the rear, low levelw/c, sink, vertical chrome towel warmer, walk-in double mains shower and combi boiler housed in a cupboard.
Bedroom two 10' 2" x 9' 0" (3.09m x 2.75m)
UPVC window to the rear, radiator and fitted wardrobes.