
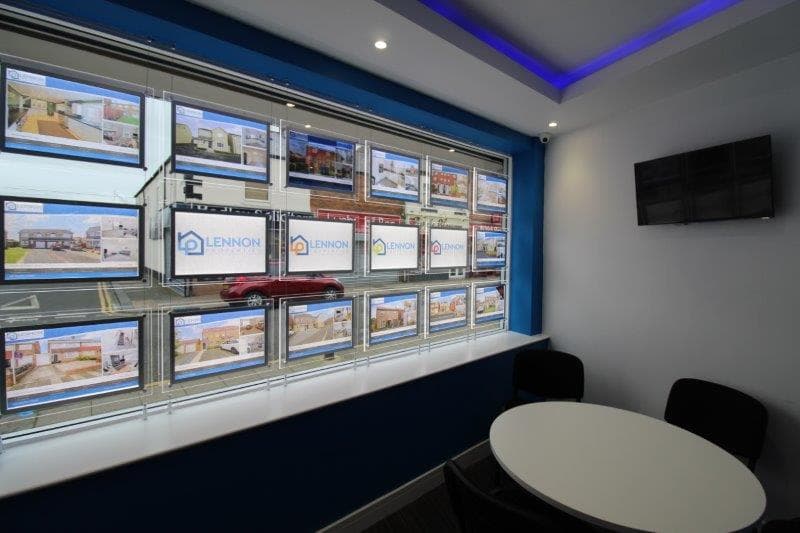


We tailor every marketing campaign to a customer’s requirements and we have access to quality marketing tools such as professional photography, video walk-throughs, drone video footage, distinctive floorplans which brings a property to life, right off of the screen.
Presenting an exceptional opportunity to acquire a spacious two-bedroom first floor flat, perfectly positioned in a popular and well-connected location of High Market in Ashington . This inviting property offers generous accommodation throughout, making it an ideal choice for first-time buyers or investors seeking a ready-to-move-in home with no upper chain. The flat is thoughtfully designed, featuring a welcoming entrance hallway that leads to a bright and airy living room, ideal for both relaxing and entertaining. The modern kitchen provides ample storage and workspace, while the two well-proportioned bedrooms offer comfortable retreats, each with plenty of space for furnishings and personal touches. The bathroom is finished to a high standard, completing the practical and stylish layout. With viewings highly recommended, this property presents a rare blend of comfort, convenience, and versatility.
Step outside to discover the added benefit of a garden to the rear, providing the perfect spot for outdoor gardening, or simply unwinding in a tranquil setting. The property also boasts a dedicated parking space, ensuring convenience for residents and guests alike. This sought-after feature enhances the appeal of the flat, making it a standout option in the local market. Whether you are looking to entertain friends, enjoy peaceful afternoons, or take advantage of the practical parking arrangement, this home offers everything you need for comfortable living. Don’t miss your chance to secure this attractive property - contact us today to arrange your viewing and take the first step towards making this fantastic flat your new home.
Entrance
Via double glazed door.
Kitchen 10' 0" x 11' 6" (3.04m x 3.50m)
Fitted with a range of wall and base units to round edged work tops, stainless steel sink unit with mixer taps, built in cupboard, Baxi combi gas boiler, double glazed window.
Lounge 6' 7" x 26' 3" (2.00m x 8.00m)
Radiator, double glazed window.
Bedroom One 11' 0" x 13' 3" (3.35m x 4.05m)
Radiator, double glazed window.
Bedroom Two 10' 0" x 13' 4" (3.04m x 4.06m)
Radiator, double glazed window.
Bathroom/WC
Low level wc, pedistal wash hand basin, panelled bath with shower over, radiator. double glazed window.