We tailor every marketing campaign to a customer’s requirements and we have access to quality marketing tools such as professional photography, video walk-throughs, drone video footage, distinctive floorplans which brings a property to life, right off of the screen.
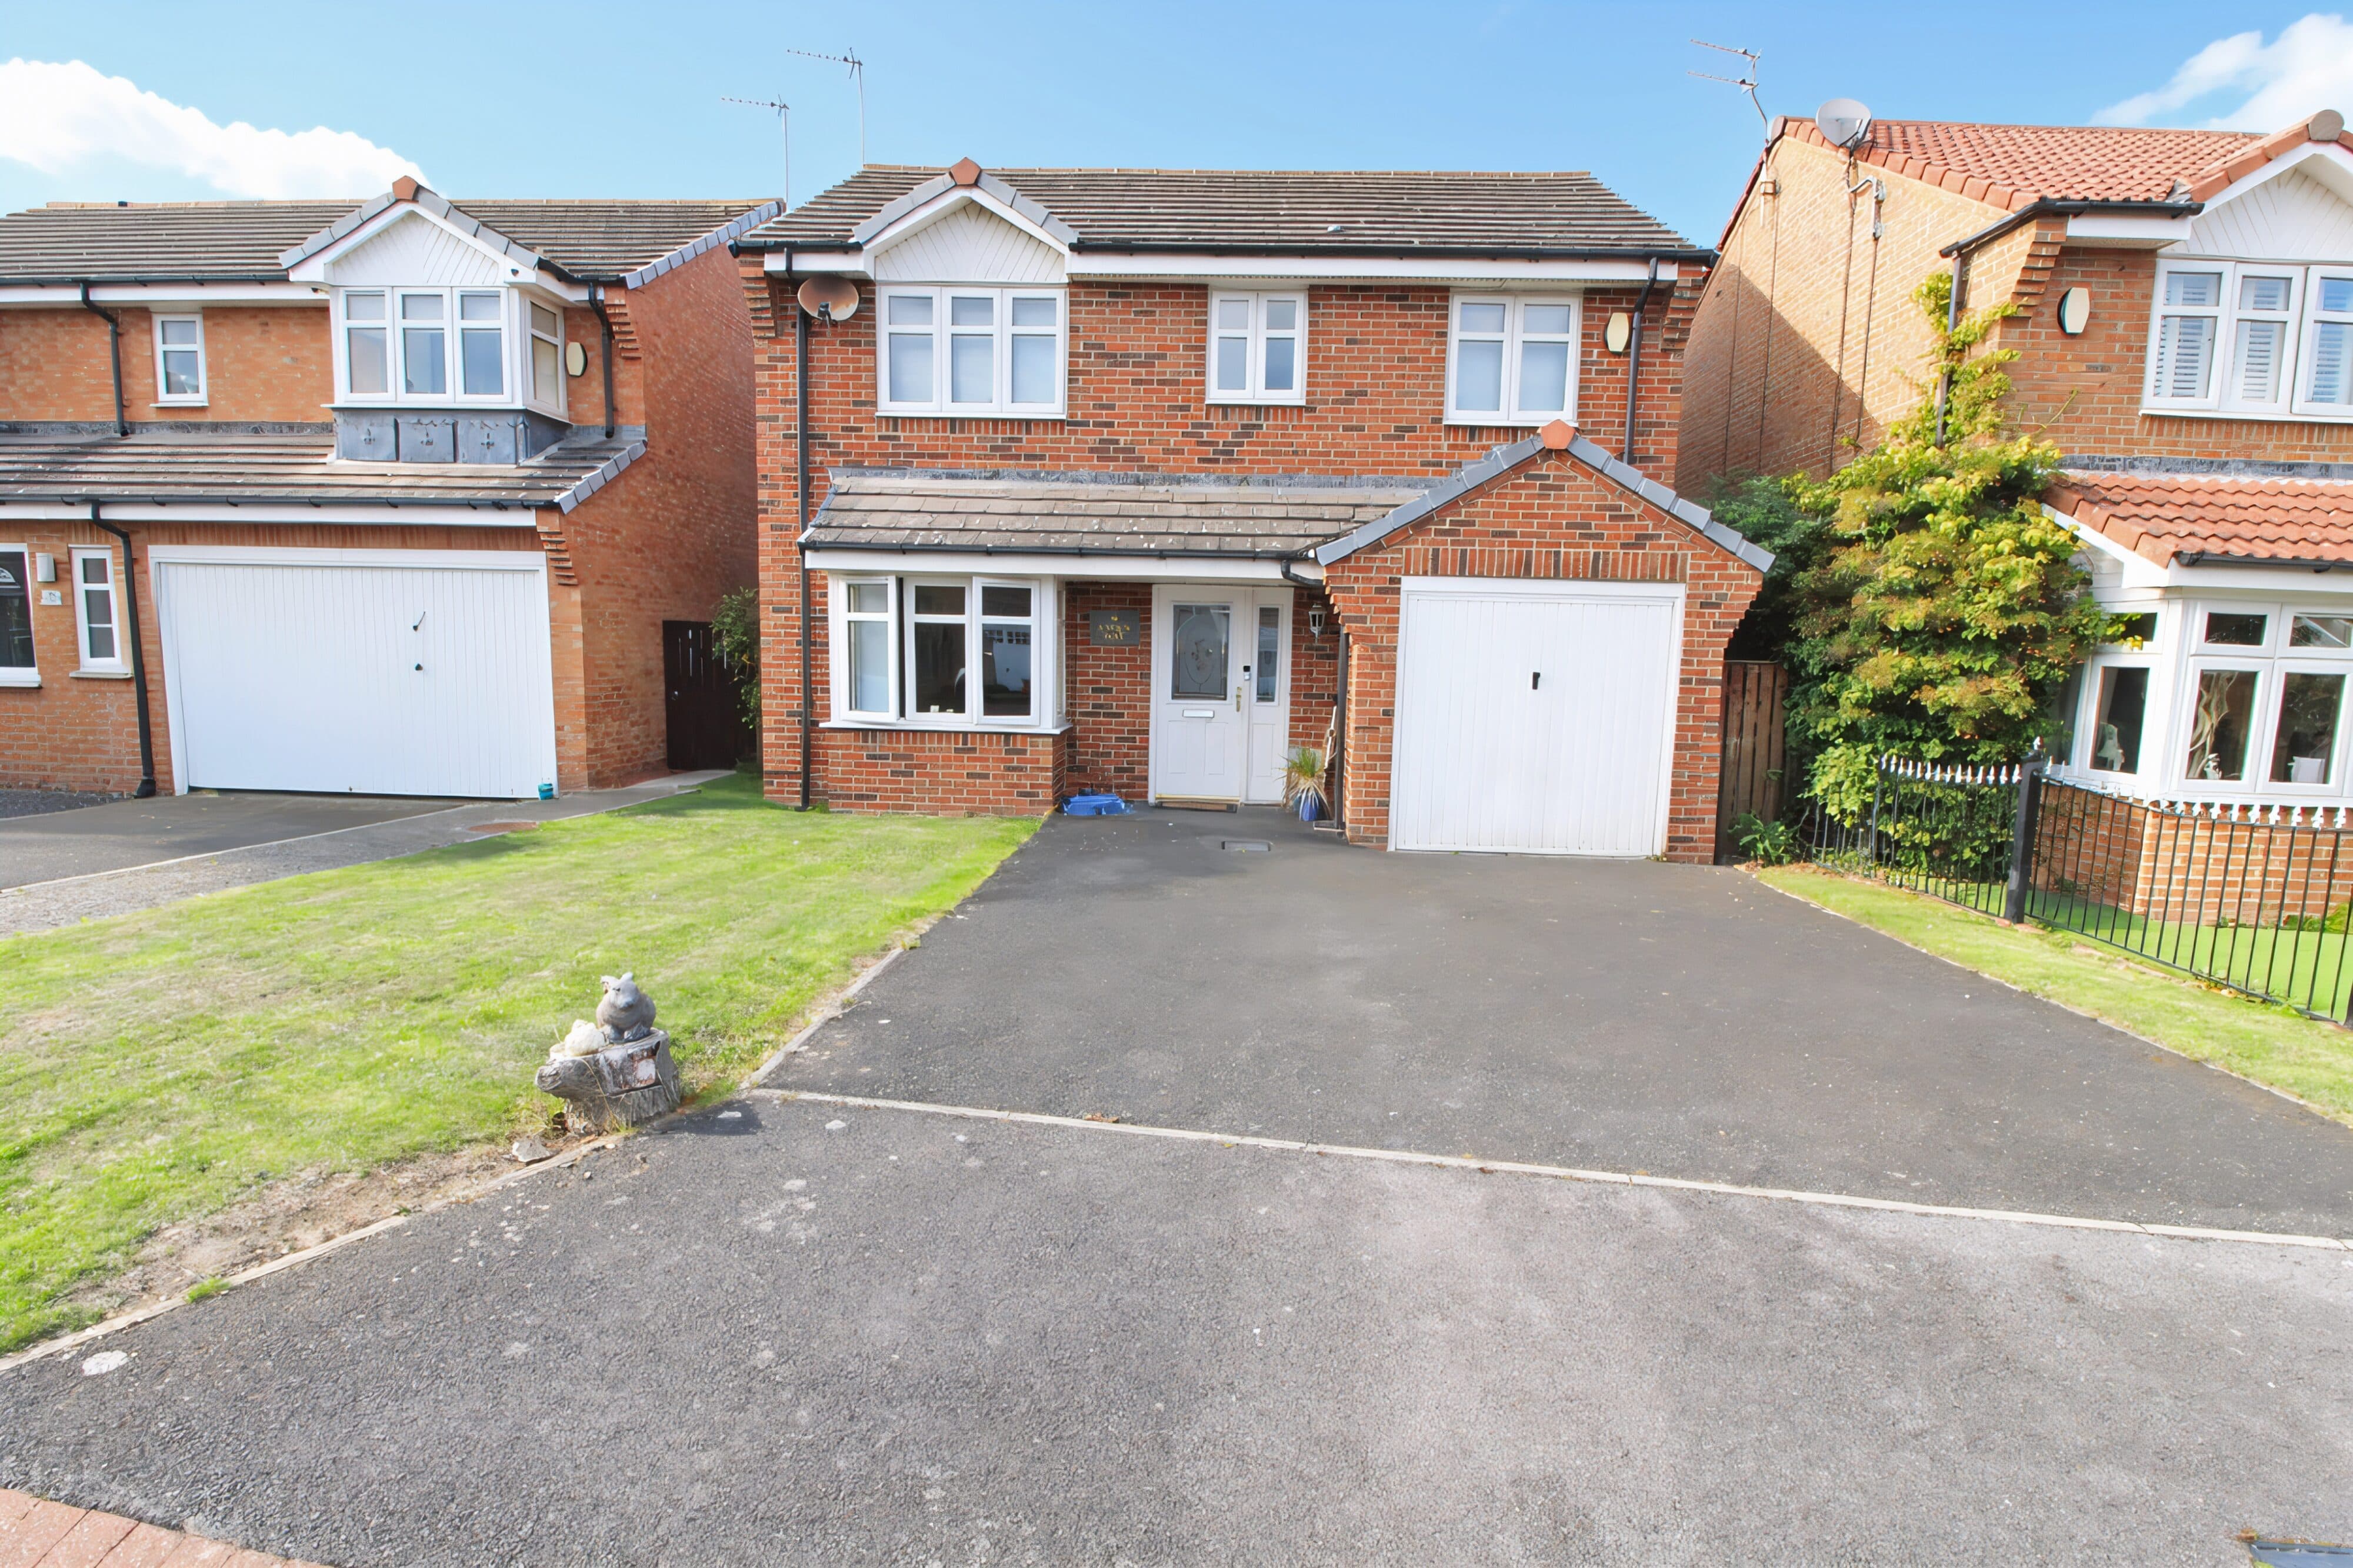
This impressive four-bedroom detached family home presents an exceptional opportunity to secure spacious accommodation in a highly sought-after location. Designed with modern family living in mind, the property welcomes you into a bright entrance hall that flows effortlessly into the heart of the home: a contemporary kitchen and family room, perfect for both everyday living and entertaining guests. The kitchen is thoughtfully appointed with sleek cabinetry, ample workspace, and integrated appliances, while the adjoining family area creates a warm, sociable atmosphere. A separate utility room offers practicality and convenience, ensuring household tasks remain discreetly tucked away. The generous lounge is filled with natural light, providing a relaxing retreat for the whole family. Upstairs, four well-proportioned bedrooms await, each decorated in neutral tones to suit any style. The principal bedroom has it own ensuite and second bedroom & third bedroom are connected by a stylish Jack and Jill en-suite, offering both privacy and functionality, while a modern family bathroom serves the remaining bedrooms. Throughout, the home is presented in excellent condition, with plenty of storage and thoughtful touches that make daily life a pleasure. Stepping outside, the property continues to impress with its delightful enclosed rear garden, fully surrounded by secure fence boundaries to create a private haven for children to play and adults to unwind. To the front, a driveway provides ample off-road parking and leads to the attached garage, offering further storage or secure parking options. Viewings are highly recommended to fully appreciate all that this wonderful home has to offer. Contact us today to arrange your appointment and take the first step towards making this exceptional property yours.
Entrance
Via Composite front door.
Hallway
Radiator, stairs to first floor landing.
Dining Kitchen/Family Room 29' 0" x 8' 3" (8.83m x 2.52m)
Fitted with a range of wall and base units to round edged wrok tops, sink unit with mixer taps, built in double oven, hob with extractor over, double glazed window and bi folding doors to rear.
Lounge 14' 1" x 11' 5" (4.28m x 3.49m)
Radiator, double glazed bay window to the front.
Downstairs WC
Low level wc, Pedistal wash hand basin, chrome towel rail.
Utility Room
Base units, boiler, door to rear.
Landing
Radiator, double glazed window.
Bedroom One 14' 6" x 11' 3" (4.42m x 3.44m)
Radiator, double glazed window.
Ensuite
Low level wc, pedistal wash hand basin, shower cubical, chrome towel rail, double glazed window.
Bedroom Two 11' 9" x 10' 4" (3.59m x 3.15m)
Radiator, double glazed window.
Jack & Jill Ensuite
Low level wc, pedistal wash hand basin, chrome towel rail, shower cubical. double glazed window.
Bedroom Four 9' 9" x 10' 7" (2.96m x 3.23m)
Radiator, double glazed window.
Bedroom Three 9' 5" x 11' 5" (2.88m x 3.49m)
Radiator, double glazed window.
Bathroom/WC
Low level wc, pedistal wash hand basin, panelled bath, chrome towel rail, double glazed window.