We tailor every marketing campaign to a customer’s requirements and we have access to quality marketing tools such as professional photography, video walk-throughs, drone video footage, distinctive floorplans which brings a property to life, right off of the screen.
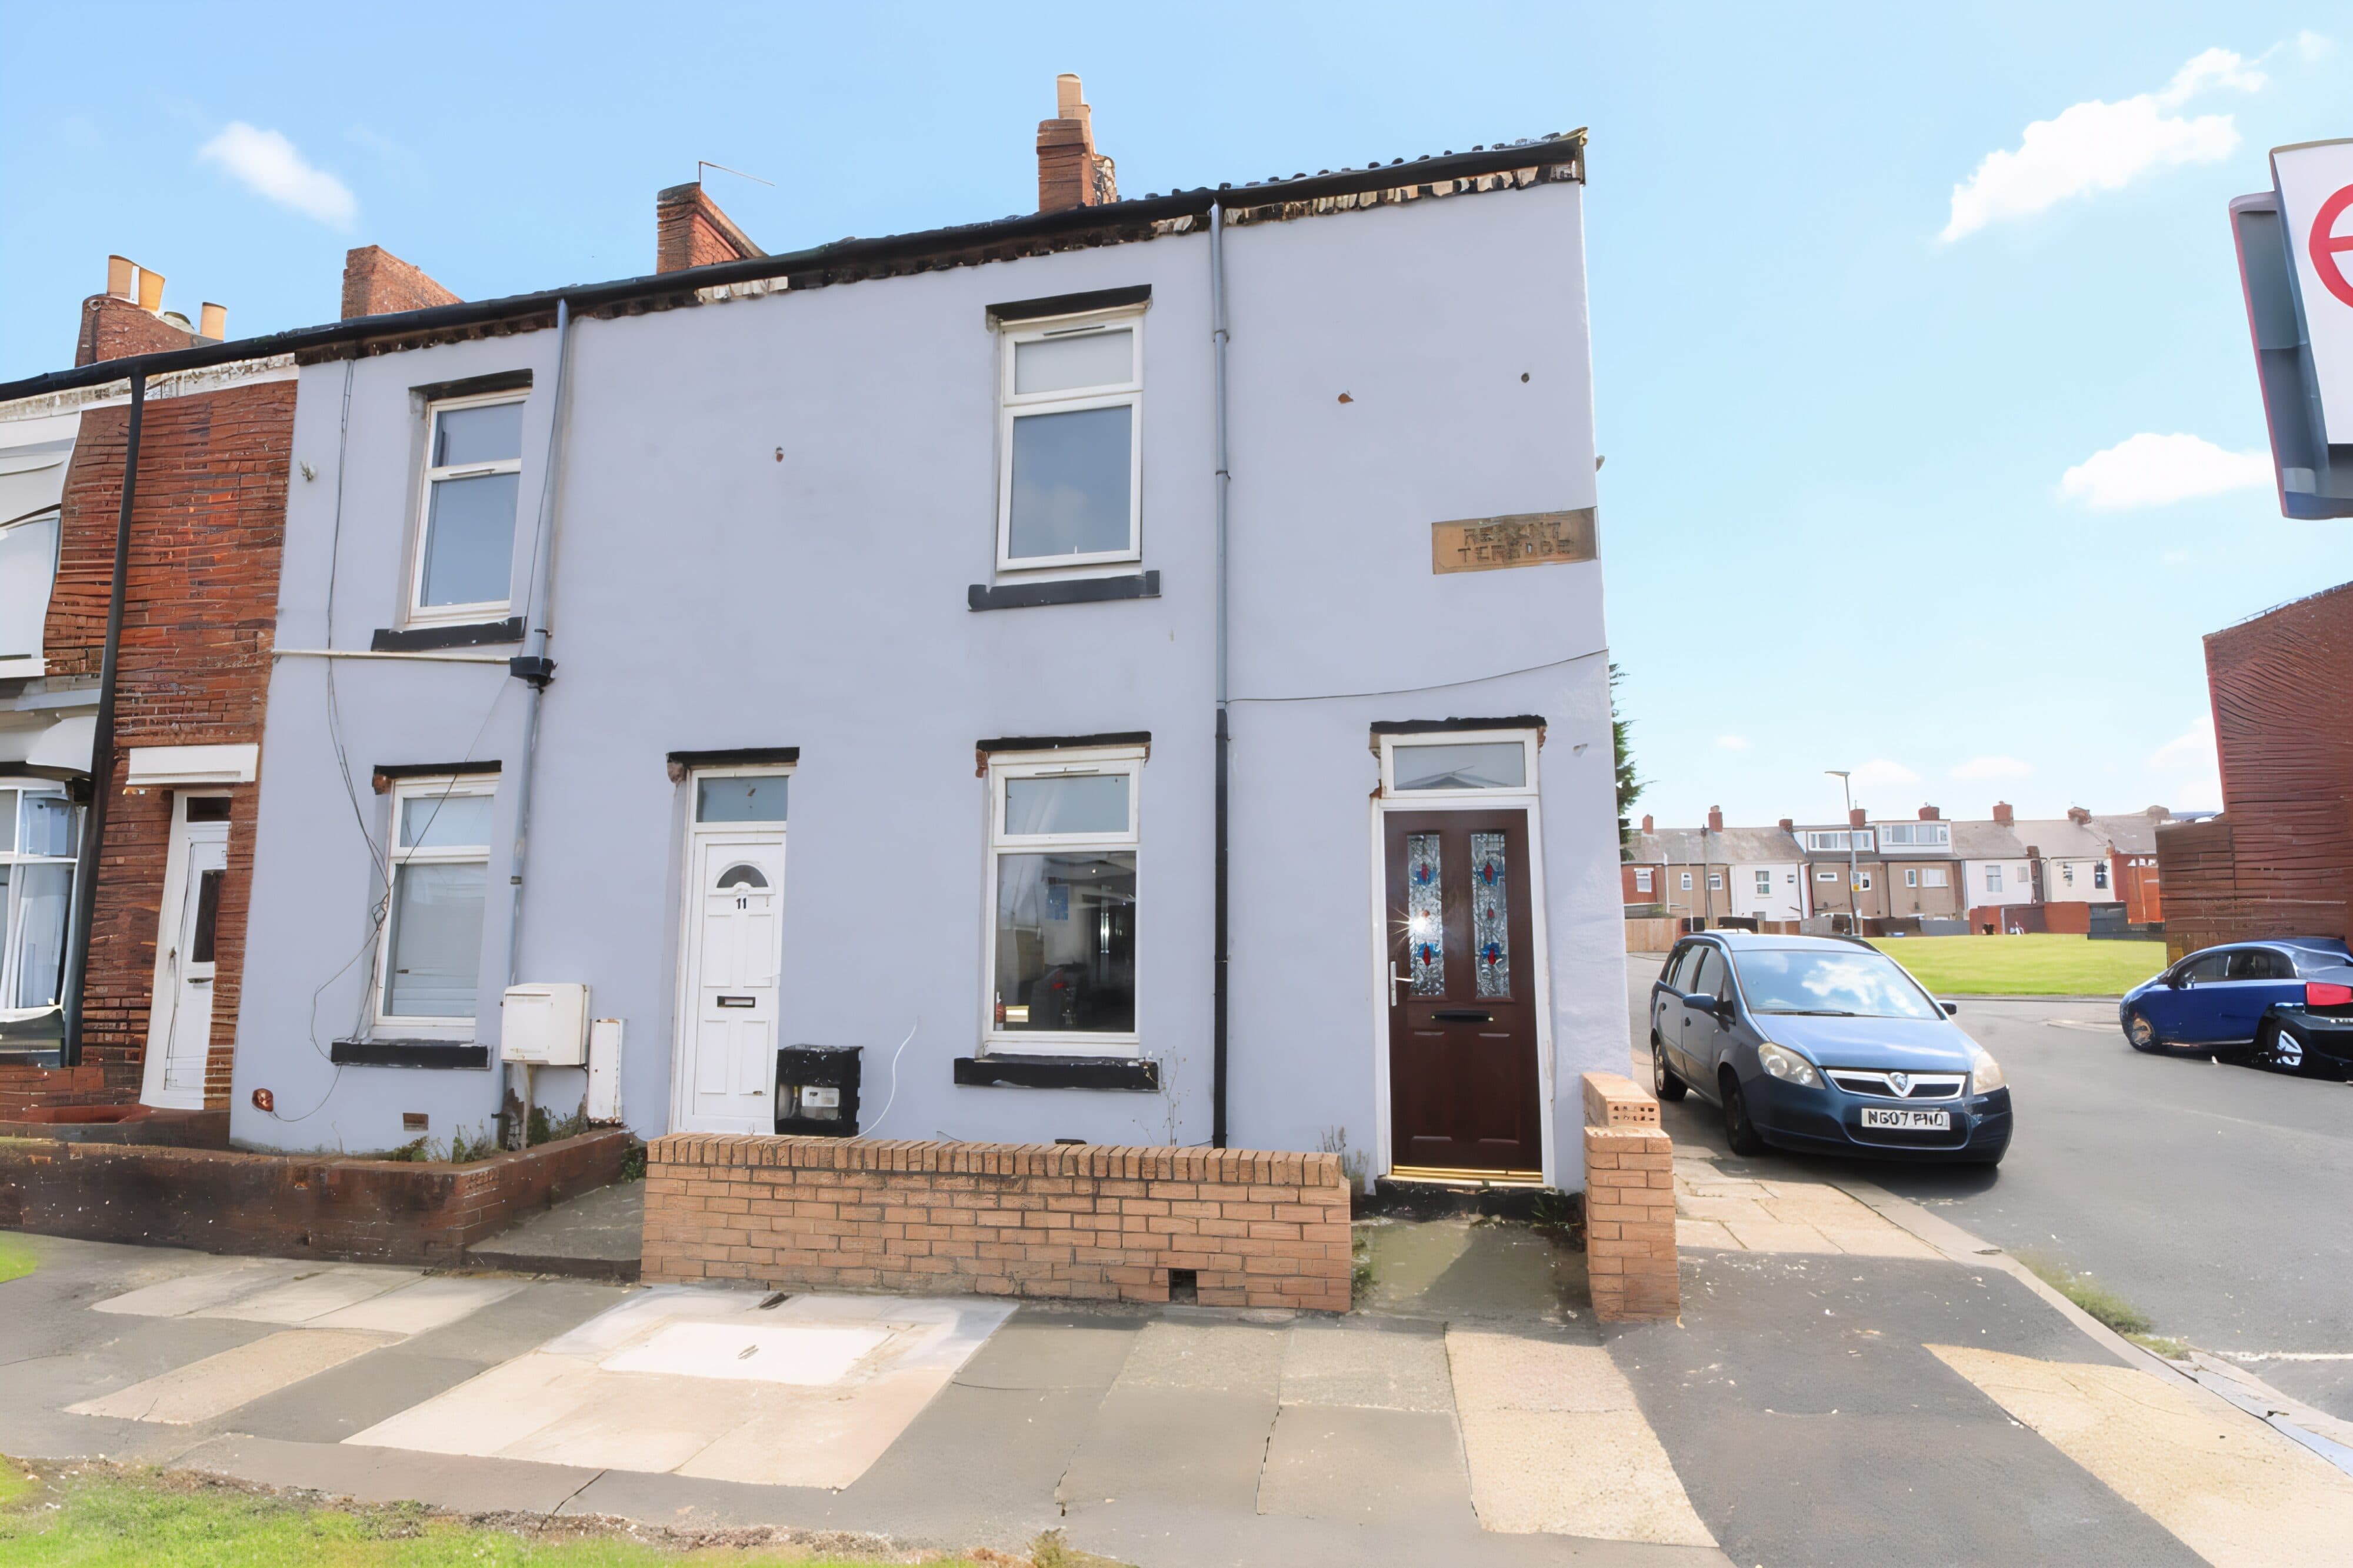
This well-presented two-bedroom mid-terraced property offers stylish and comfortable accommodation, making it an excellent choice for first-time buyers, downsizers or those seeking a conveniently located home.
The accommodation comprises a spacious reception room, beautifully presented with plush carpeting, a contemporary feature fireplace and tasteful neutral décor. To the rear, the fitted kitchen is equipped with an attractive range of wood-effect units and incorporates a breakfast bar, providing an ideal space for informal dining. Generous windows throughout allow an abundance of natural light to flood the interior, creating a bright and welcoming atmosphere.
The property further benefits from light, neutral décor, quality fitted carpets and useful built-in storage within both bedrooms, maximising practicality and everyday convenience. The bathroom is finished with wood-effect flooring, a frosted glazed shower screen and a generously sized window, ensuring a bright and airy feel.
Externally, the attractive brick façade and double-glazed windows provide excellent kerb appeal, while to the rear there is a private decked seating area enclosed by a timber gate, offering an ideal space for outdoor entertaining or relaxing. The property also benefits from gas-fired central heating via radiators and is presented in move-in condition throughout.
Early viewing is highly recommended to fully appreciate everything this delightful home has to offer. Contact us today to arrange your appointment.
Hallway
UPVC front door, radiator, stairs and access to the lounge.
Lounge 13' 2" x 12' 1" (4.01m x 3.69m)
UPVC window to the front, two radiators, cupboard under the stairs and access to the kitchen/diner.
Kitchen/Diner 16' 2" x 11' 5" (4.93m x 3.48m)
UPVC window to the rear, radiator, gas hob, electric oven, extractor hood, combi boiler, stainless steel sink with mixer tap, wall and base units, tiled splash backs and plumbed for a washing machine.
Utility 10' 7" x 8' 1" (3.23m x 2.46m)
UPVC door to side leading to the rear yard, UPVC window to the side, radiator and base units.
Landing
Access to the two bedrooms, bathroom and loft.
Bedroom one 16' 5" x 11' 7" (5.01m x 3.53m)
UPVC window to the front, radiator and ceiling fan,
Bedroom two 12' 2" x 10' 10" (3.72m x 3.31m)
UPVC window to the rear and radiator.
Bathroom 8' 2" x 5' 2" (2.49m x 1.58m)
Frosted UPVC window to the rear, radiator, sink, panelled bath with over electric shower.