We tailor every marketing campaign to a customer’s requirements and we have access to quality marketing tools such as professional photography, video walk-throughs, drone video footage, distinctive floorplans which brings a property to life, right off of the screen.
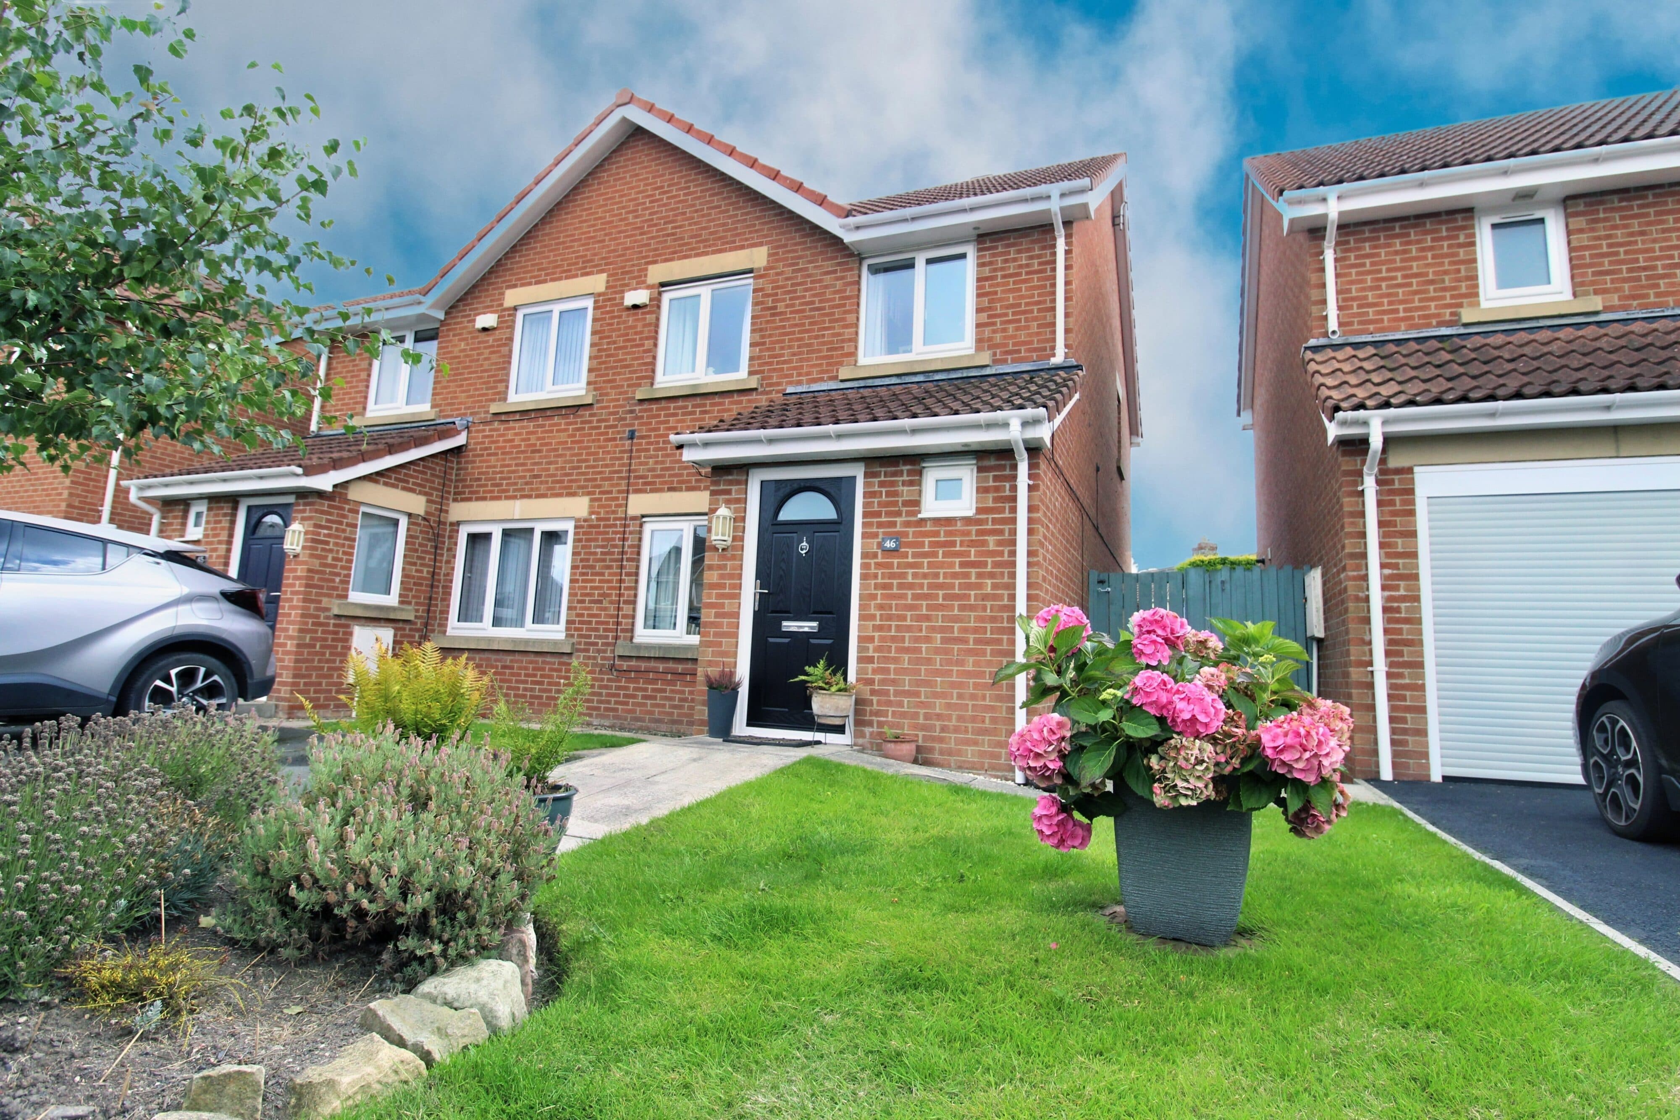
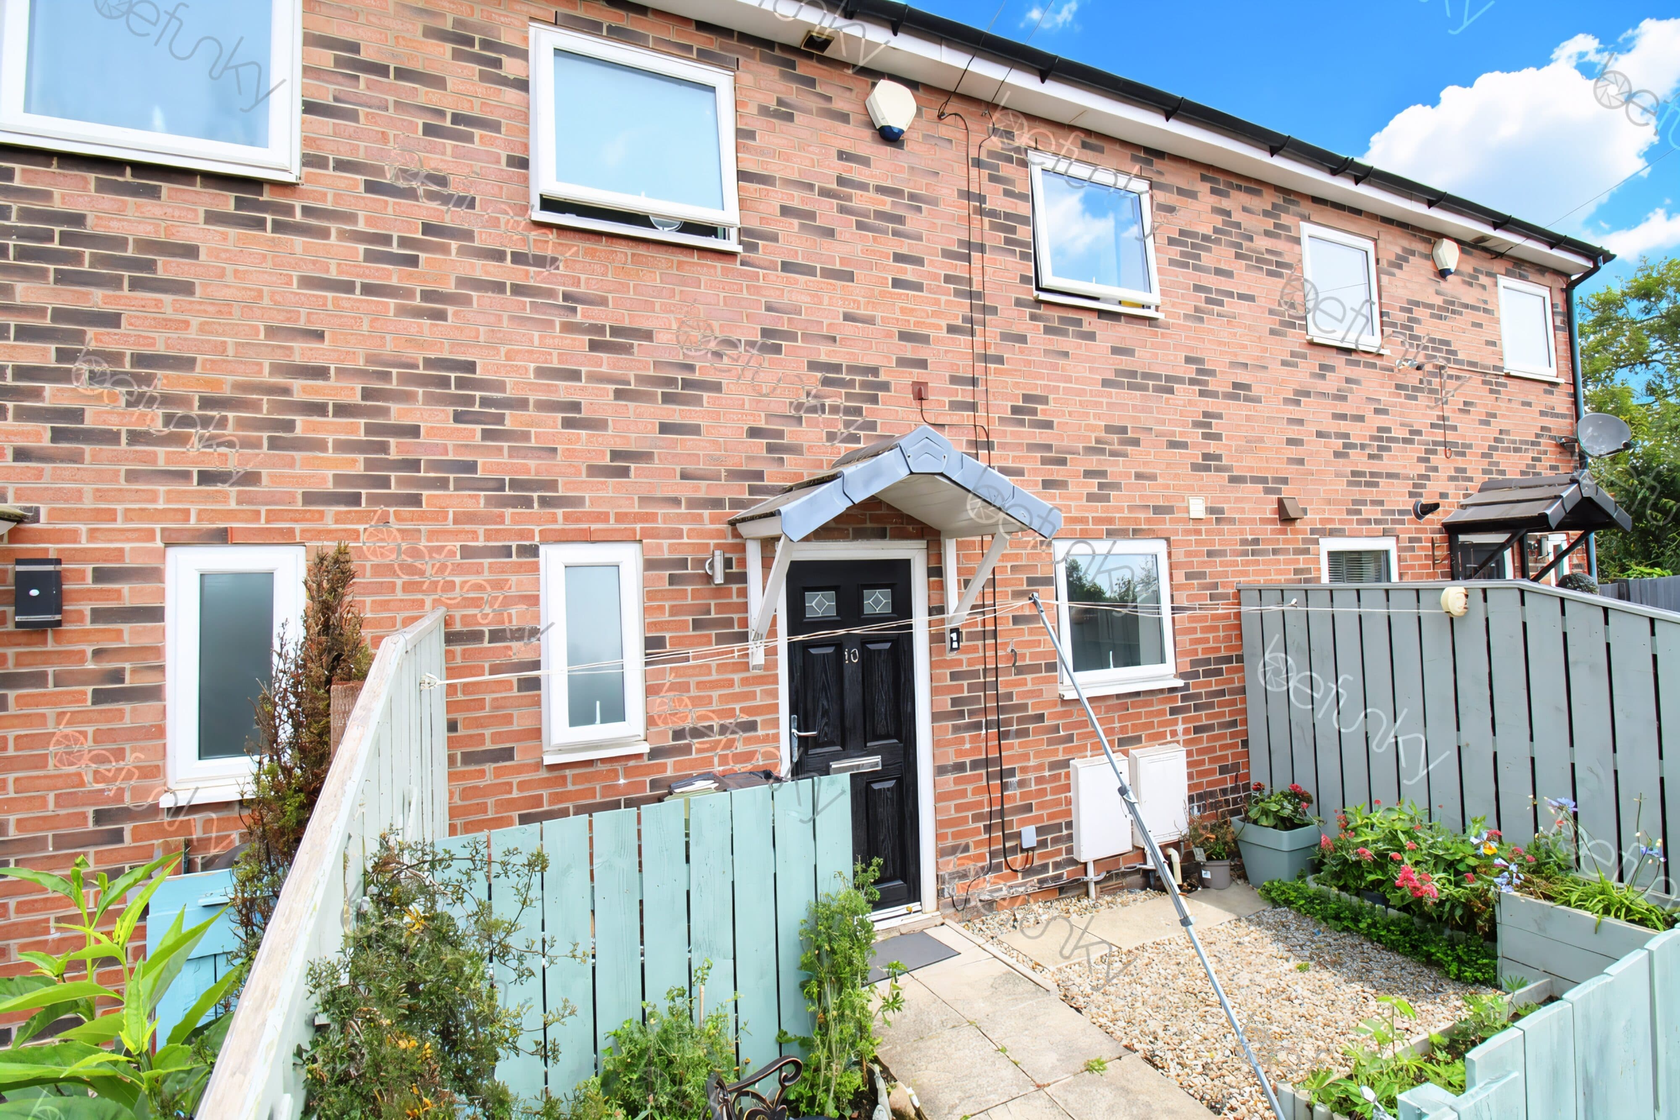
Presenting this stunning three-bedroom semi-detached family home, an exceptional opportunity for buyers seeking space, style, and convenience, all offered with no upper chain. Step inside to discover a beautifully presented interior, starting with a welcoming entrance hall that leads into a spacious lounge, where a feature log burner creates a warm and inviting focal point - perfect for cosy evenings with family or entertaining guests. The lounge flows seamlessly into a generous dining area, offering ample space for both relaxed family meals and more formal gatherings. The kitchen is thoughtfully designed with contemporary fittings, abundant storage, and integrated appliances, catering to the needs of any keen home chef. Upstairs, three well-proportioned bedrooms await, each tastefully decorated and filled with natural light. The principal bedroom offers plenty of space for a large bed and additional furnishings, while the second and third bedrooms provide flexible accommodation for children, guests, or a home office. The family bathroom is finished to a high standard, featuring modern fixtures and fittings, and designed to offer a relaxing retreat at the end of the day. Additional practical benefits include double glazing throughout, efficient central heating, and ample storage solutions, ensuring comfort and ease of living. A rare advantage of this property is the garage to the rear, providing secure parking or valuable storage space. This fabulous home is ideal for families, first-time buyers, or anyone seeking a move-in-ready property in a desirable location. With its blend of character features and modern comforts, this is a home that must be viewed to be fully appreciated. Contact our agency today to arrange your viewing and secure this highly attractive opportunity before it is gone.
Entrance
Via composite front door.
Hallway
Stairs to first floor landing, understairs cupboard, radiator.
Lounge 17' 6" x 10' 11" (5.33m x 3.32m)
Feature log burner, radiator, double glazed window to fron and rear.
Kitchen/Diner 23' 1" x 11' 1" (7.03m x 3.37m)
Fitted with a range of wall and base units to round edged work tops, stainless steel sink unit with moxer taps, gas hob with electric oven , plumbed for washer, radiator, double glazed French doors to rear,
WC
Low level wc, vanity sink unit with bowl, radiator, double glazed window.
First Floor Landing
Loft access, double glazed window.
Bedroom One 9' 7" x 12' 4" (2.93m x 3.77m)
Fitted wardrobes, storage cupboard, radiator, double glazed window.
Bedroom Two 11' 9" x 8' 0" (3.59m x 2.44m)
Radiator, double glazed window.
Bedroom Three 8' 8" x 7' 5" (2.64m x 2.27m)
Radiator, double glazed window.
Bathroom/WC
Vanity wash hand basin, panelled bath with mains shower, black towel rail, double glazed window.
WC
Low level wc, double glazed window.