We tailor every marketing campaign to a customer’s requirements and we have access to quality marketing tools such as professional photography, video walk-throughs, drone video footage, distinctive floorplans which brings a property to life, right off of the screen.
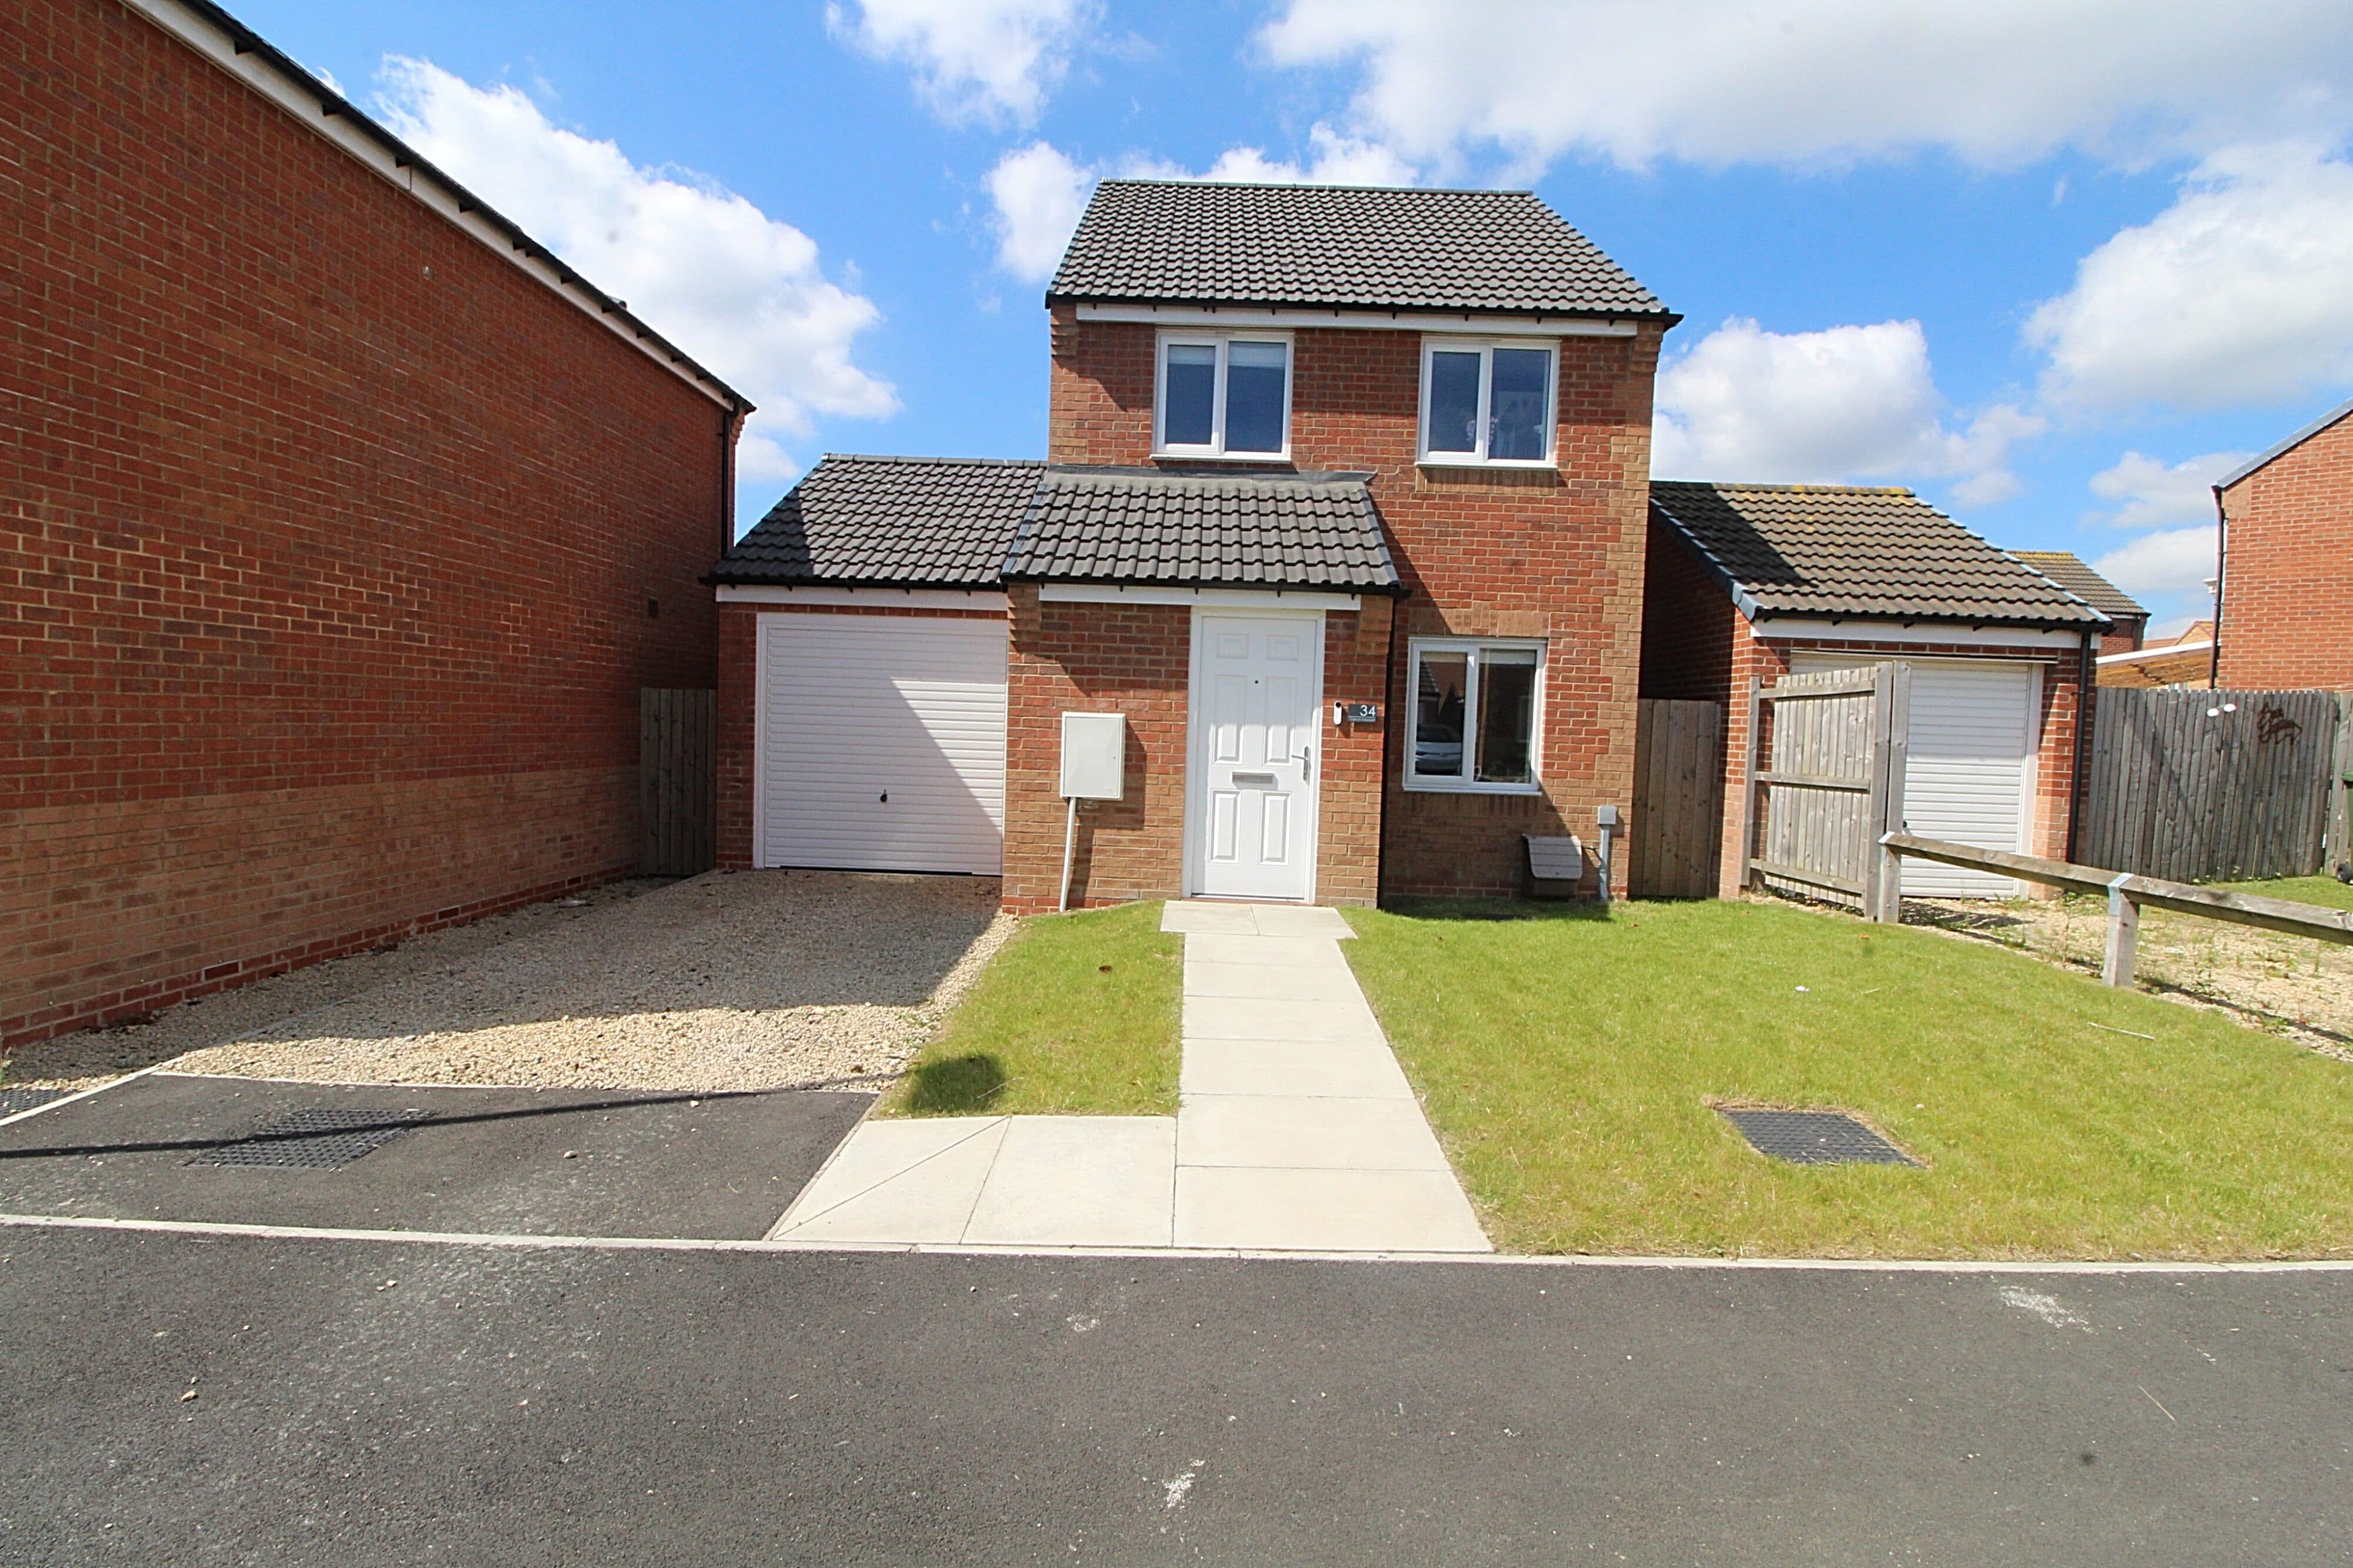
Introducing this beautifully presented three-bedroom semi-detached Dutch bungalow, situated in a highly sought-after neighbourhood that perfectly balances tranquillity with convenience. This exceptional home boasts a versatile layout, offering three spacious reception rooms that provide ample space for both family living and entertaining. Step inside to discover a welcoming entrance hall that leads to the heart of the home, where each reception area is tastefully decorated in neutral tones, creating a bright and inviting atmosphere. The well-appointed kitchen is thoughtfully designed for modern living, featuring quality fittings and generous storage, making meal preparation a pleasure. Upstairs, three comfortable bedrooms offer restful retreats, each benefitting from plenty of natural light and flexible space for wardrobes or study areas. The property is immaculately maintained throughout, allowing buyers to move straight in with ease. With the added advantage of being offered with no upper chain, this is a rare opportunity to secure a home in a popular location with minimal hassle.
Externally, the property continues to impress with its private, enclosed rear garden, ideal for both relaxation and outdoor entertaining. The garden is laid mainly to lawn and is bordered by secure fencing, providing a safe space for children or pets to play. Whether you envision summer barbeques, gardening projects, or simply enjoying your morning coffee in a peaceful setting, this outdoor space caters to a variety of lifestyles. To the front, a driveway provides off-street parking and leads to a detached garage, offering additional storage or workshop potential. This appealing combination of indoor comfort and practical outdoor amenities makes the property perfect for families, professionals, or anyone seeking a harmonious blend of style and functionality. Do not miss your chance to view this outstanding home - contact our team today to arrange your personal tour and experience all that this delightful property has to offer.
Entrance
Via double glazed door.
Hallway
Stairs to first floor landing, radiator.
Lounge 14' 4" x 11' 1" (4.37m x 3.38m)
Feature fire place, radiator, double glazed window to the front.
Dining Room 10' 8" x 8' 6" (3.24m x 2.60m)
Open plan, radiator, French doors to garden.
Third Reception Room 10' 8" x 8' 9" (3.24m x 2.67m)
Open plan with archway into the kitchen, radiator, double glazed window.
Kitchen 10' 8" x 7' 1" (3.24m x 2.15m)
Fitted with a range of wall and base units to round edged work tops, oven and hob with extractor hood, space for fridge freezer, sink unit with mixer taps. double glazed window and door to rear.
First Floor Landing
Double glazed window.
Bedroom One
built in wardrobes, radiator,. double glazed window.
Bedroom Two 10' 8" x 9' 9" (3.24m x 2.97m)
Radiator, double glazed window.
Bedroom Three
Radiator, double glazed window.
Bathroom/WC
Low level wc, pedistal wash hand basin, panelled bath, double glazed window.