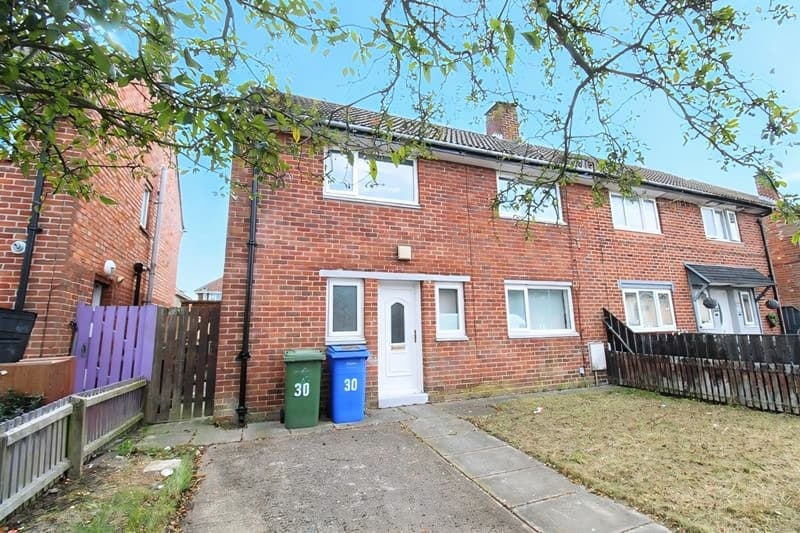
We tailor every marketing campaign to a customer’s requirements and we have access to quality marketing tools such as professional photography, video walk-throughs, drone video footage, distinctive floorplans which brings a property to life, right off of the screen.
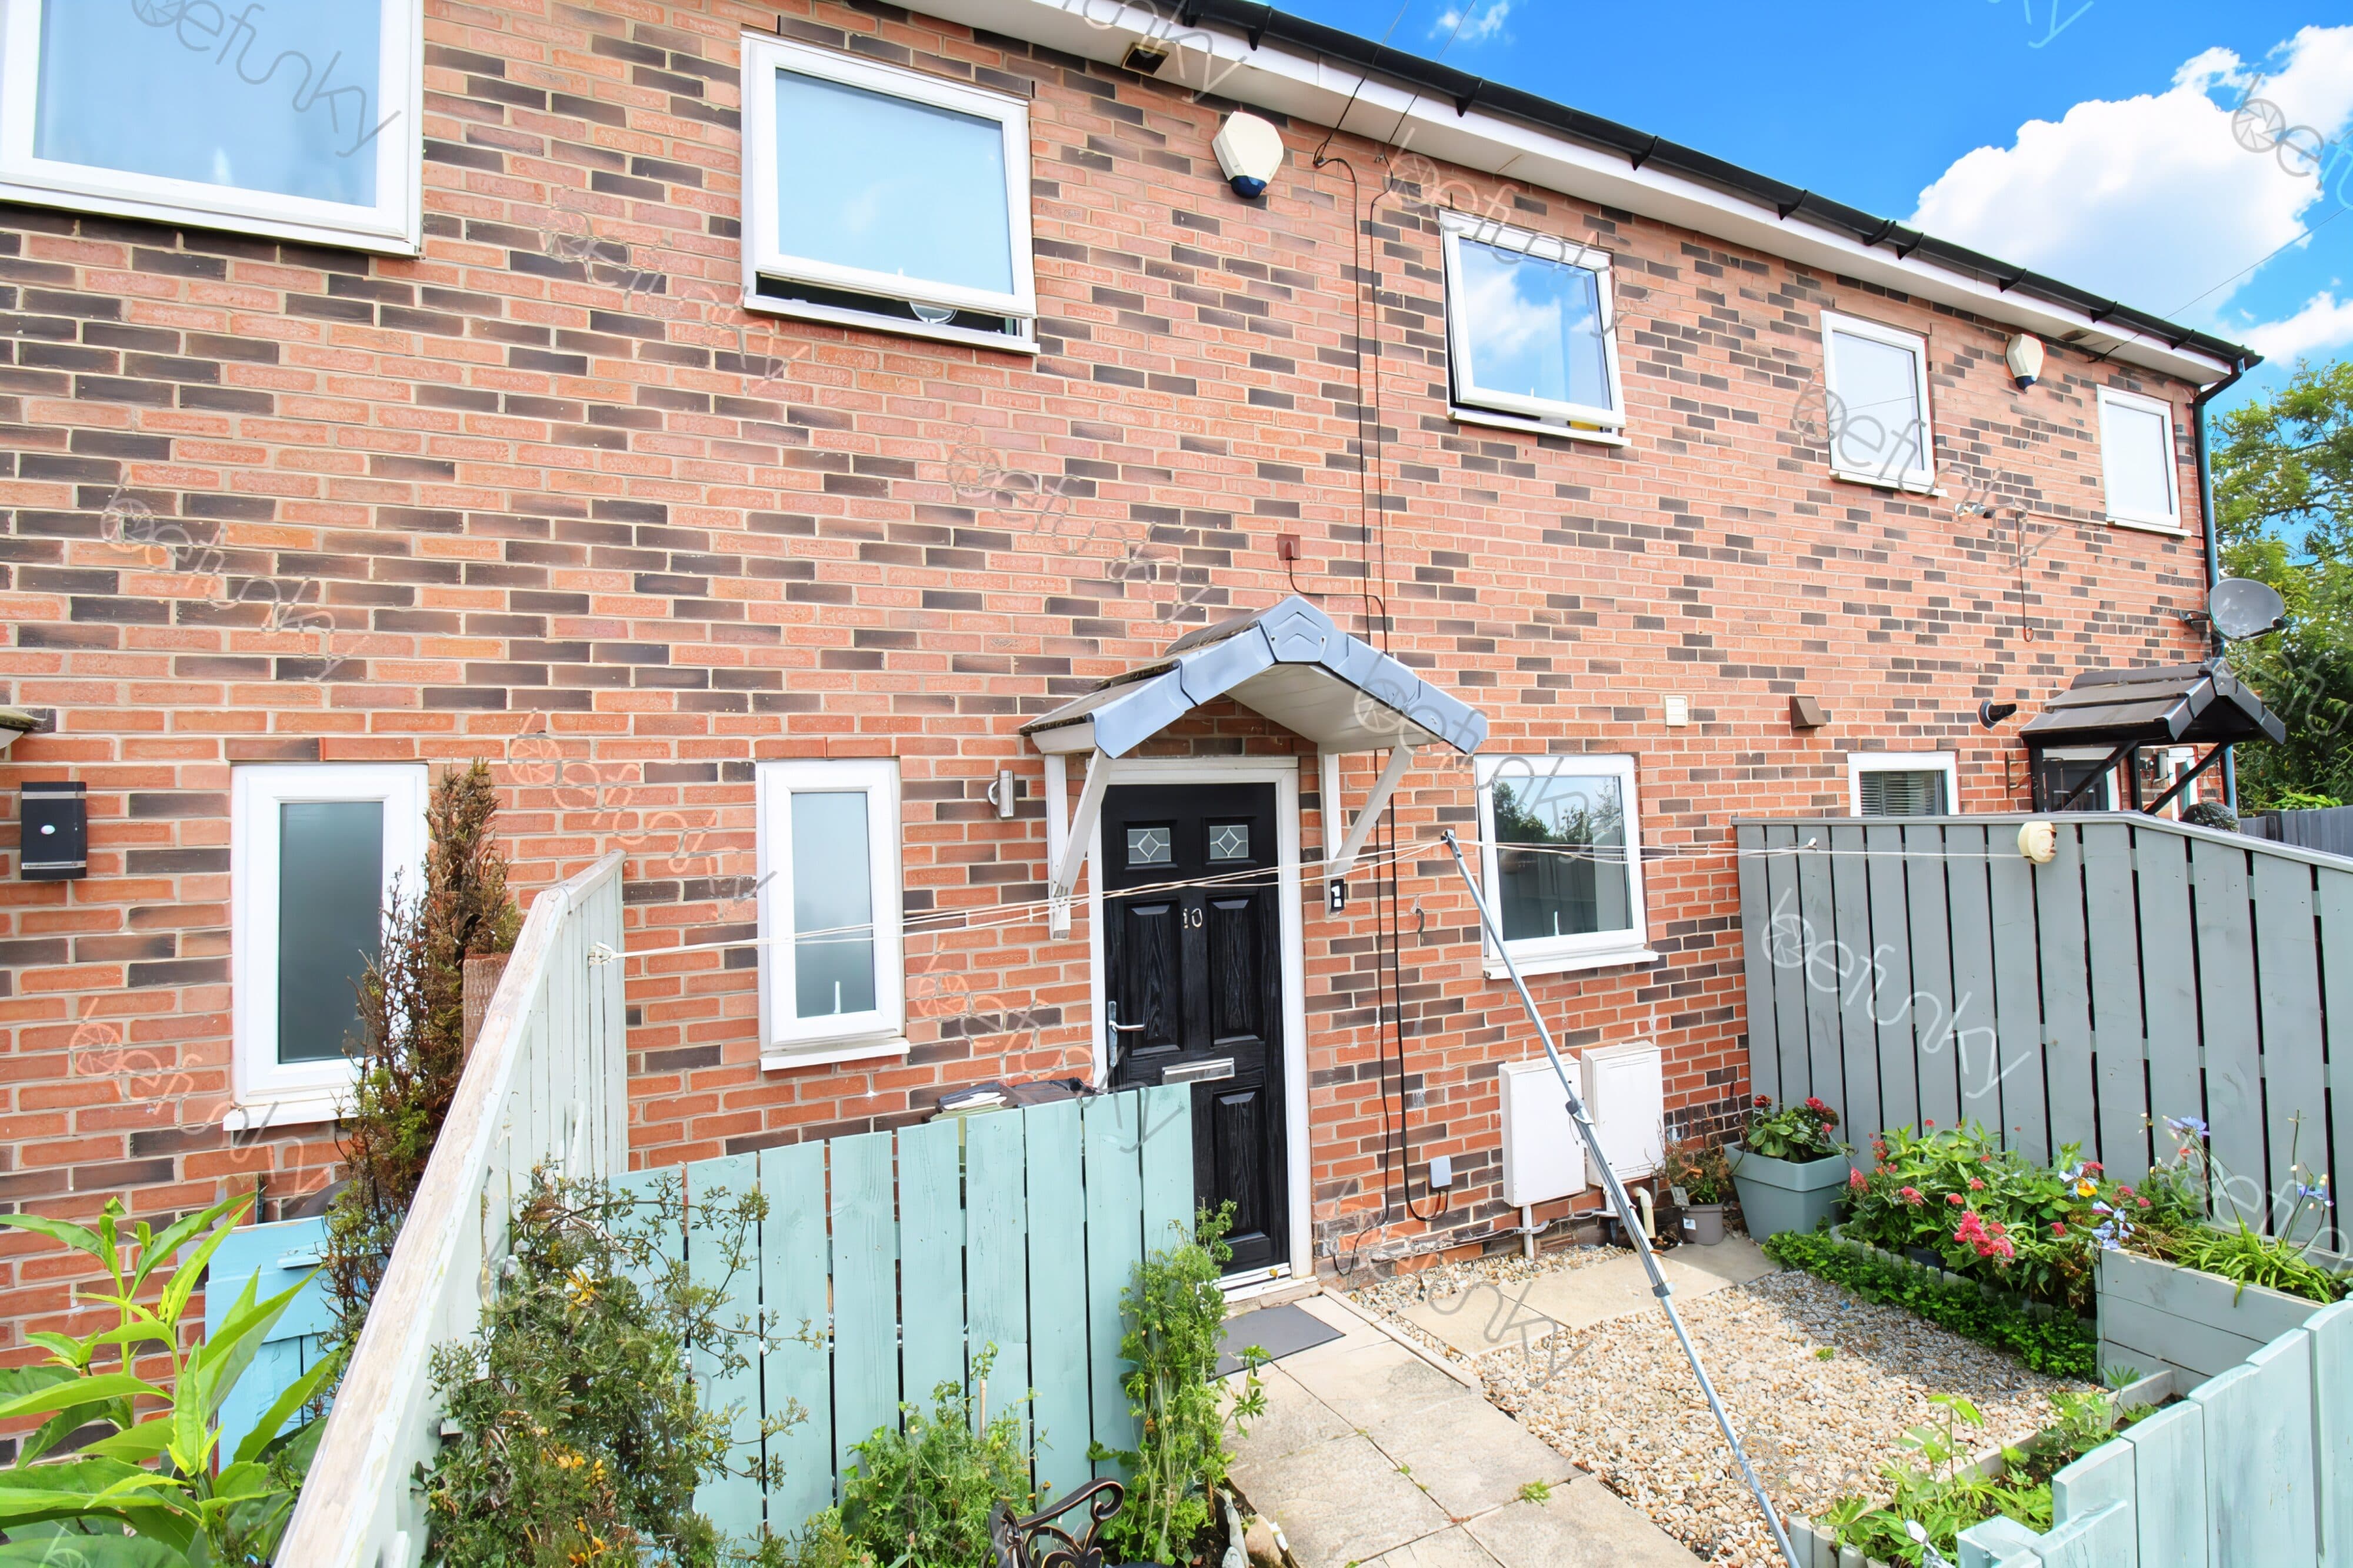
This beautifully presented three-bedroom, one-bathroom mid-terraced house offers exceptional modern living, ideal for families or first-time buyers seeking comfort and style. The property welcomes you with a striking entrance featuring a modern front door and decorative glass panels, leading into a spacious reception room with laminate wood flooring and abundant natural light. The inviting living area flows seamlessly into an open-plan kitchen-diner, boasting sleek modern kitchen units, and ample counter space. Elegant French doors provide garden access, creating an effortless indoor-outdoor living experience.
Upstairs, three well-appointed bedrooms each benefit from generous natural light, stylish laminate or wooden flooring, and clever built-in storage solutions. The contemporary bathroom is finished with modern fixtures, a full-size bathtub, and chic tiling, ensuring comfort and functionality. Outdoors, to the front there is a well maintained garden which enhances the property’s appeal, while the rear garden is a true highlight - perfect for entertaining or family activities, with a decked seating area, children's play space, and sports facilities. This home is perfect for relaxing, entertaining, or enjoying active family life. Opportunities like this are rare - contact us today to arrange your viewing and secure this wonderful home.
Porch
Composite front door, frosted UPVC window to the side and door to the lounge.
Lounge 14' 6" x 13' 11" (4.41m x 4.25m)
UPVC window to the front, spotlights, double doors leading to the kitchen.
Kitchen 14' 8" x 10' 3" (4.48m x 3.12m)
UPVC French doors to the rear, spotlights, radiator, storage cupboard, combi boiler, gas hob, electric oven, extractor hood, tiled splash backs, wall and base units.
Landing
Access to the three bedrooms, bathroom and loft.
Bedroom one 13' 10" x 8' 3" (4.21m x 2.52m)
UPVC window to the front, radiator and fitted wardrobes.
Bathroom 6' 2" x 6' 2" (1.89m x 1.88m)
Frosted UPVC window to the rear, vertical chrome towel warmer, spotlights, low level w/c, basin, panelled bath with over mains shower.
Bedroom two 9' 2" x 8' 2" (2.80m x 2.48m)
UPVC window to the rear, radiator and fitted wardrobes.
Bedroom three 10' 10" x 6' 0" (3.29m x 1.84m)
UPVC window to the front, radiator and storage cupboard.