We tailor every marketing campaign to a customer’s requirements and we have access to quality marketing tools such as professional photography, video walk-throughs, drone video footage, distinctive floorplans which brings a property to life, right off of the screen.
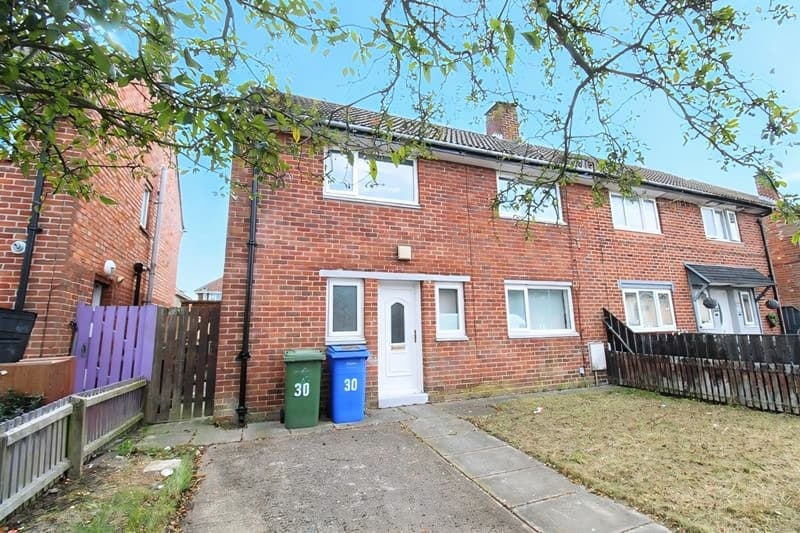
Presenting a vibrant and stylish three-bedroom terraced house that perfectly blends contemporary living with colorful character and outstanding outdoor space. Boasting a spacious open plan living and dining area, this property impresses from the outset with its abundance of natural light and seamless flow between indoor and outdoor spaces. The inviting reception room features striking accent walls and direct access to a private garden making it ideal for relaxing or entertaining. The thoughtfully designed layout includes a modern kitchen with integrated appliances, ample countertop space, and sleek cabinetry, ensuring both practicality and style. Upstairs, three generous bedrooms each display unique, bold colour schemes and benefit from large windows that flood the spaces with light, creating cheerful and welcoming retreats for family members or guests.
Additional features truly set this property apart. The hallway and landing are a visual delight with vibrant colour palettes, plush carpeting, and elegant white balustrades, lending a sense of warmth and sophistication throughout. A dedicated home office provides an efficient workspace bathed in natural light, perfect for remote work or study. The modern family bathroom showcases contemporary fixtures, a full-size bath-tub, and calming neutral décor, offering a tranquil environment for unwinding. Step outside to discover a beautifully maintained, private rear garden complete with a paved patio, swing chair, decorative pergola, and raised flower beds - an idyllic setting for summer gatherings, gardening, or simply enjoying a peaceful afternoon. The property also benefits from a charming front garden, secure fencing for privacy, and double-glazed windows for energy efficiency.
This exceptional home delivers the perfect balance of vibrant interior design, functional living spaces, and outdoor serenity. With its blend of modern features, bright and airy rooms, and inviting gardens, this is an unmissable opportunity for families or professionals seeking both comfort and style. Contact our team today to arrange your viewing and secure your place in this truly unique and desirable property. Early enquiries are highly recommended to avoid disappointment.
Hall
A bright and airy welcoming space featuring a central heating radiator, power points, a handy built-in cloaks cupboard, and direct access to the main lounge.
Living Room 19' 2" x 15' 7" (5.83m x 4.74m)
A generous primary reception room perfect for family relaxation. Features attractive, TV media points, and UPVC double-glazed patio doors. Open plan area with stairs leading to the first floor landing.
Kitchen 10' 5" x 6' 6" (3.18m x 1.99m)
A beautifully planned space optimized for meal preparation. Fully fitted with a comprehensive range of wall and base units, contrasting work surfaces, an integrated hob and oven with an extractor canopy, and a sink with a mixer tap. A window floods the room with natural light.
Wc
Handy ground floor W/C.
Landing 12' 8" x 6' 8" (3.86m x 2.04m)
Spacious landing area with potential study space.
Main Bedroom 16' 2" x 8' 6" (4.92m x 2.60m)
A spacious, well-proportioned double bedroom featuring hanging space and a central heating radiator.
Bedroom two 13' 5" x 8' 6" (4.09m x 2.60m)
A versatile secondary bedroom with a central heating radiator and mains power points.
Bedroom three 10' 4" x 6' 8" (3.15m x 2.04m)
A comfortable third bedroom, could fit a double bed, ideal as a child’s room or a dedicated home office.
Bathroom 6' 8" x 6' 3" (2.04m x 1.90m)
A clean three-piece suite comprising a panelled bath with an overhead shower, a pedestal wash hand basin, and a close-coupled W/C. Includes a useful built-in storage cupboard.