

We tailor every marketing campaign to a customer’s requirements and we have access to quality marketing tools such as professional photography, video walk-throughs, drone video footage, distinctive floorplans which brings a property to life, right off of the screen.
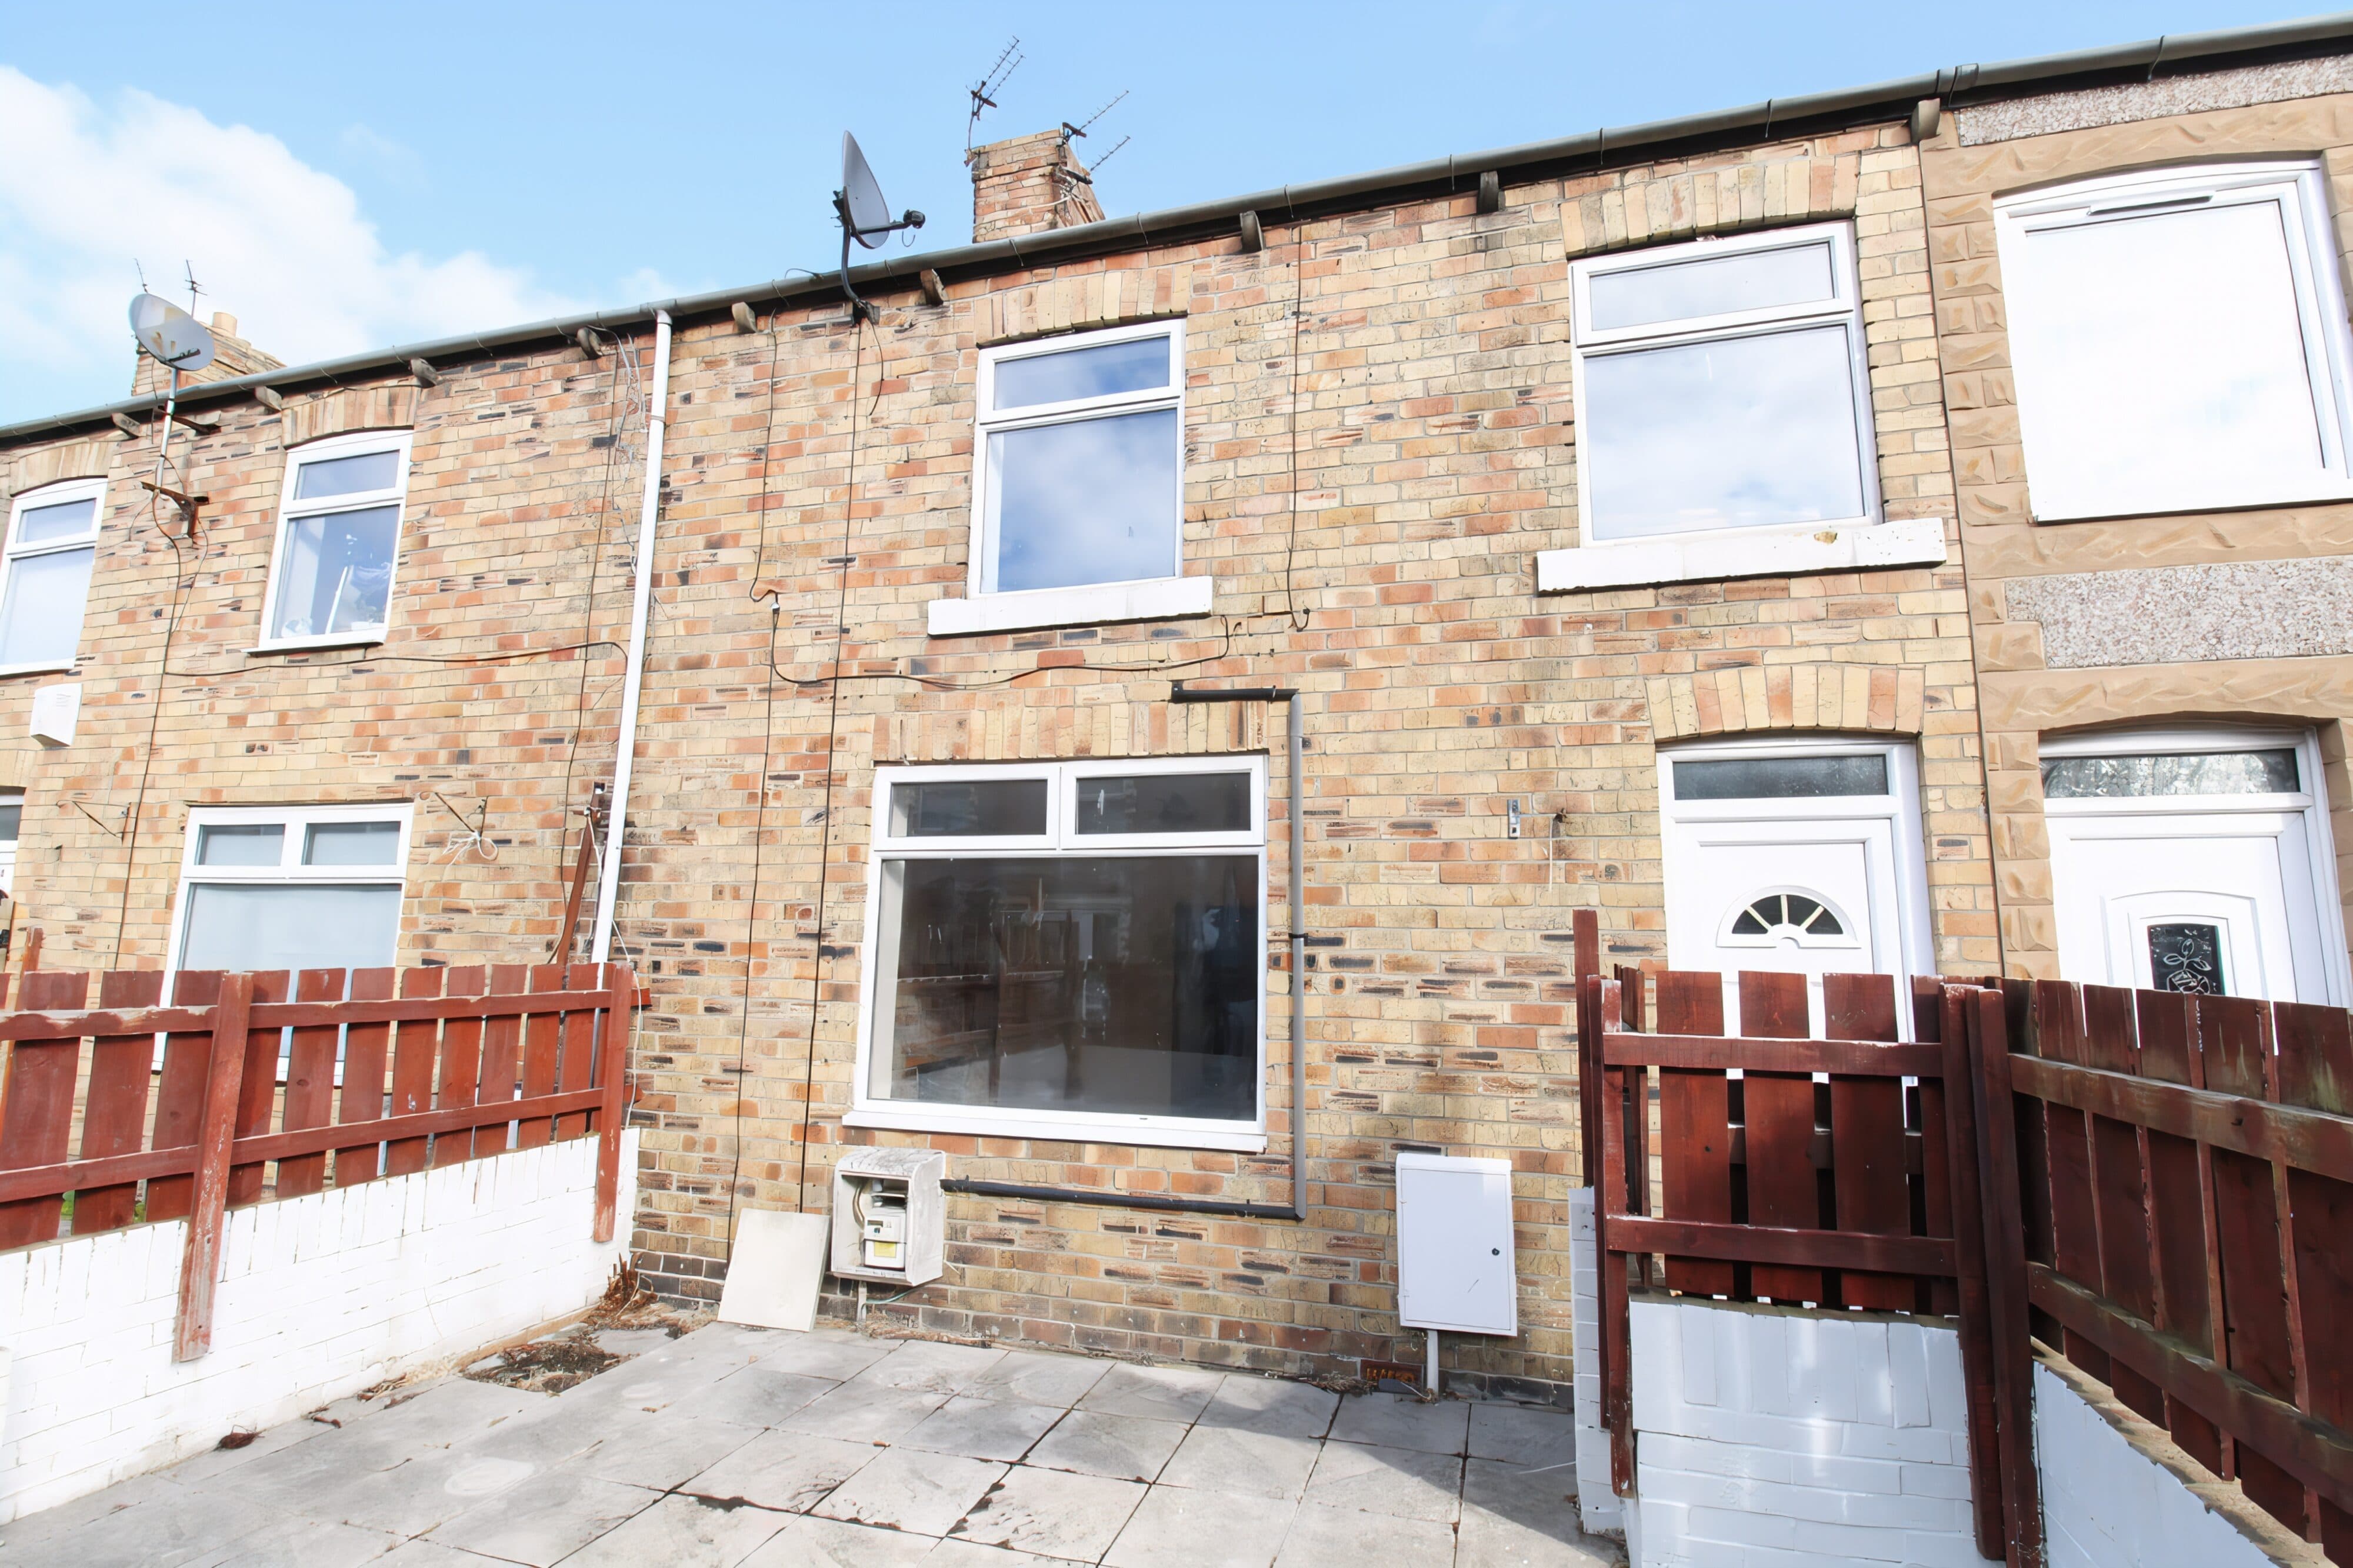
Presenting a superb opportunity to acquire a beautifully presented two-bedroom mid-terrace house with additional study, ideally positioned close to local amenities in a highly convenient location. This spacious property is perfect for first-time buyers, young professionals, or small families seeking comfortable and versatile accommodation. Step inside to discover a welcoming entrance hall that leads to a generous living area, ideal for relaxing or entertaining guests. The heart of the home is the modern dining kitchen, thoughtfully designed with sleek cabinetry, ample countertop space, and integrated appliances, creating a stylish environment for everyday living and social gatherings. Upstairs, two well-proportioned bedrooms provide restful retreats, each featuring tasteful décor and plenty of natural light. The additional study offers excellent flexibility, serving as a home office, nursery, or guest room, catering to a variety of lifestyle needs. The contemporary family bathroom is finished to a high standard, boasting elegant fixtures and fittings for a touch of luxury. To the rear, the property benefits from a private, enclosed yard, offering a low-maintenance outdoor space perfect for enjoying a morning coffee, alfresco dining, or simply unwinding in the fresh air. Viewings are highly recommended to fully appreciate all that this delightful property has to offer - an exceptional opportunity not to be missed. Contact us today to arrange your visit and take the first step towards making this inviting house your new home.
Entrance
Via composite front door
Hallway
Stairs to first floor landing.
Kitchen/Diner 20' 10" x 14' 0" (6.36m x 4.27m)
Fitted with a range of wall and base units to round edged work tops, sink unit with mixer taps. gas hob and electric oven, intergrated dish washer, radiator, two double glazed windows and double glazed door to rear.
Lounge 15' 10" x 9' 2" (4.83m x 2.80m)
Radiator, double glazed window.
First Floor Landing
Loft access with is boarded.
Bedroom One 9' 10" x 8' 11" (3.00m x 2.73m)
Radiator, double glazed window.
Bedroom Two 12' 6" x 8' 0" (3.80m x 2.43m)
Radiator, double glazed window.
Study 9' 1" x 5' 10" (2.78m x 1.78m)
Radiator.
Shower Room
Low level wc, pedistal wash hand basin, double walk in shower unit with mains shower, radiator, double glazed window.