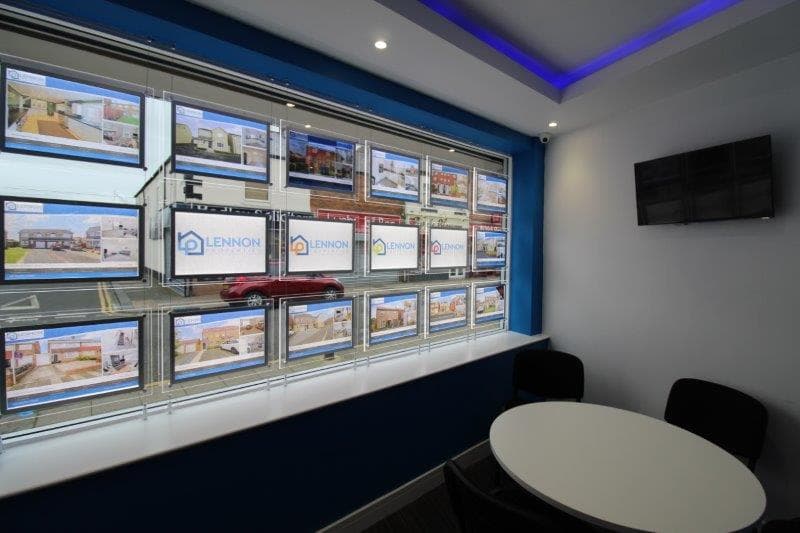


We tailor every marketing campaign to a customer’s requirements and we have access to quality marketing tools such as professional photography, video walk-throughs, drone video footage, distinctive floorplans which brings a property to life, right off of the screen.
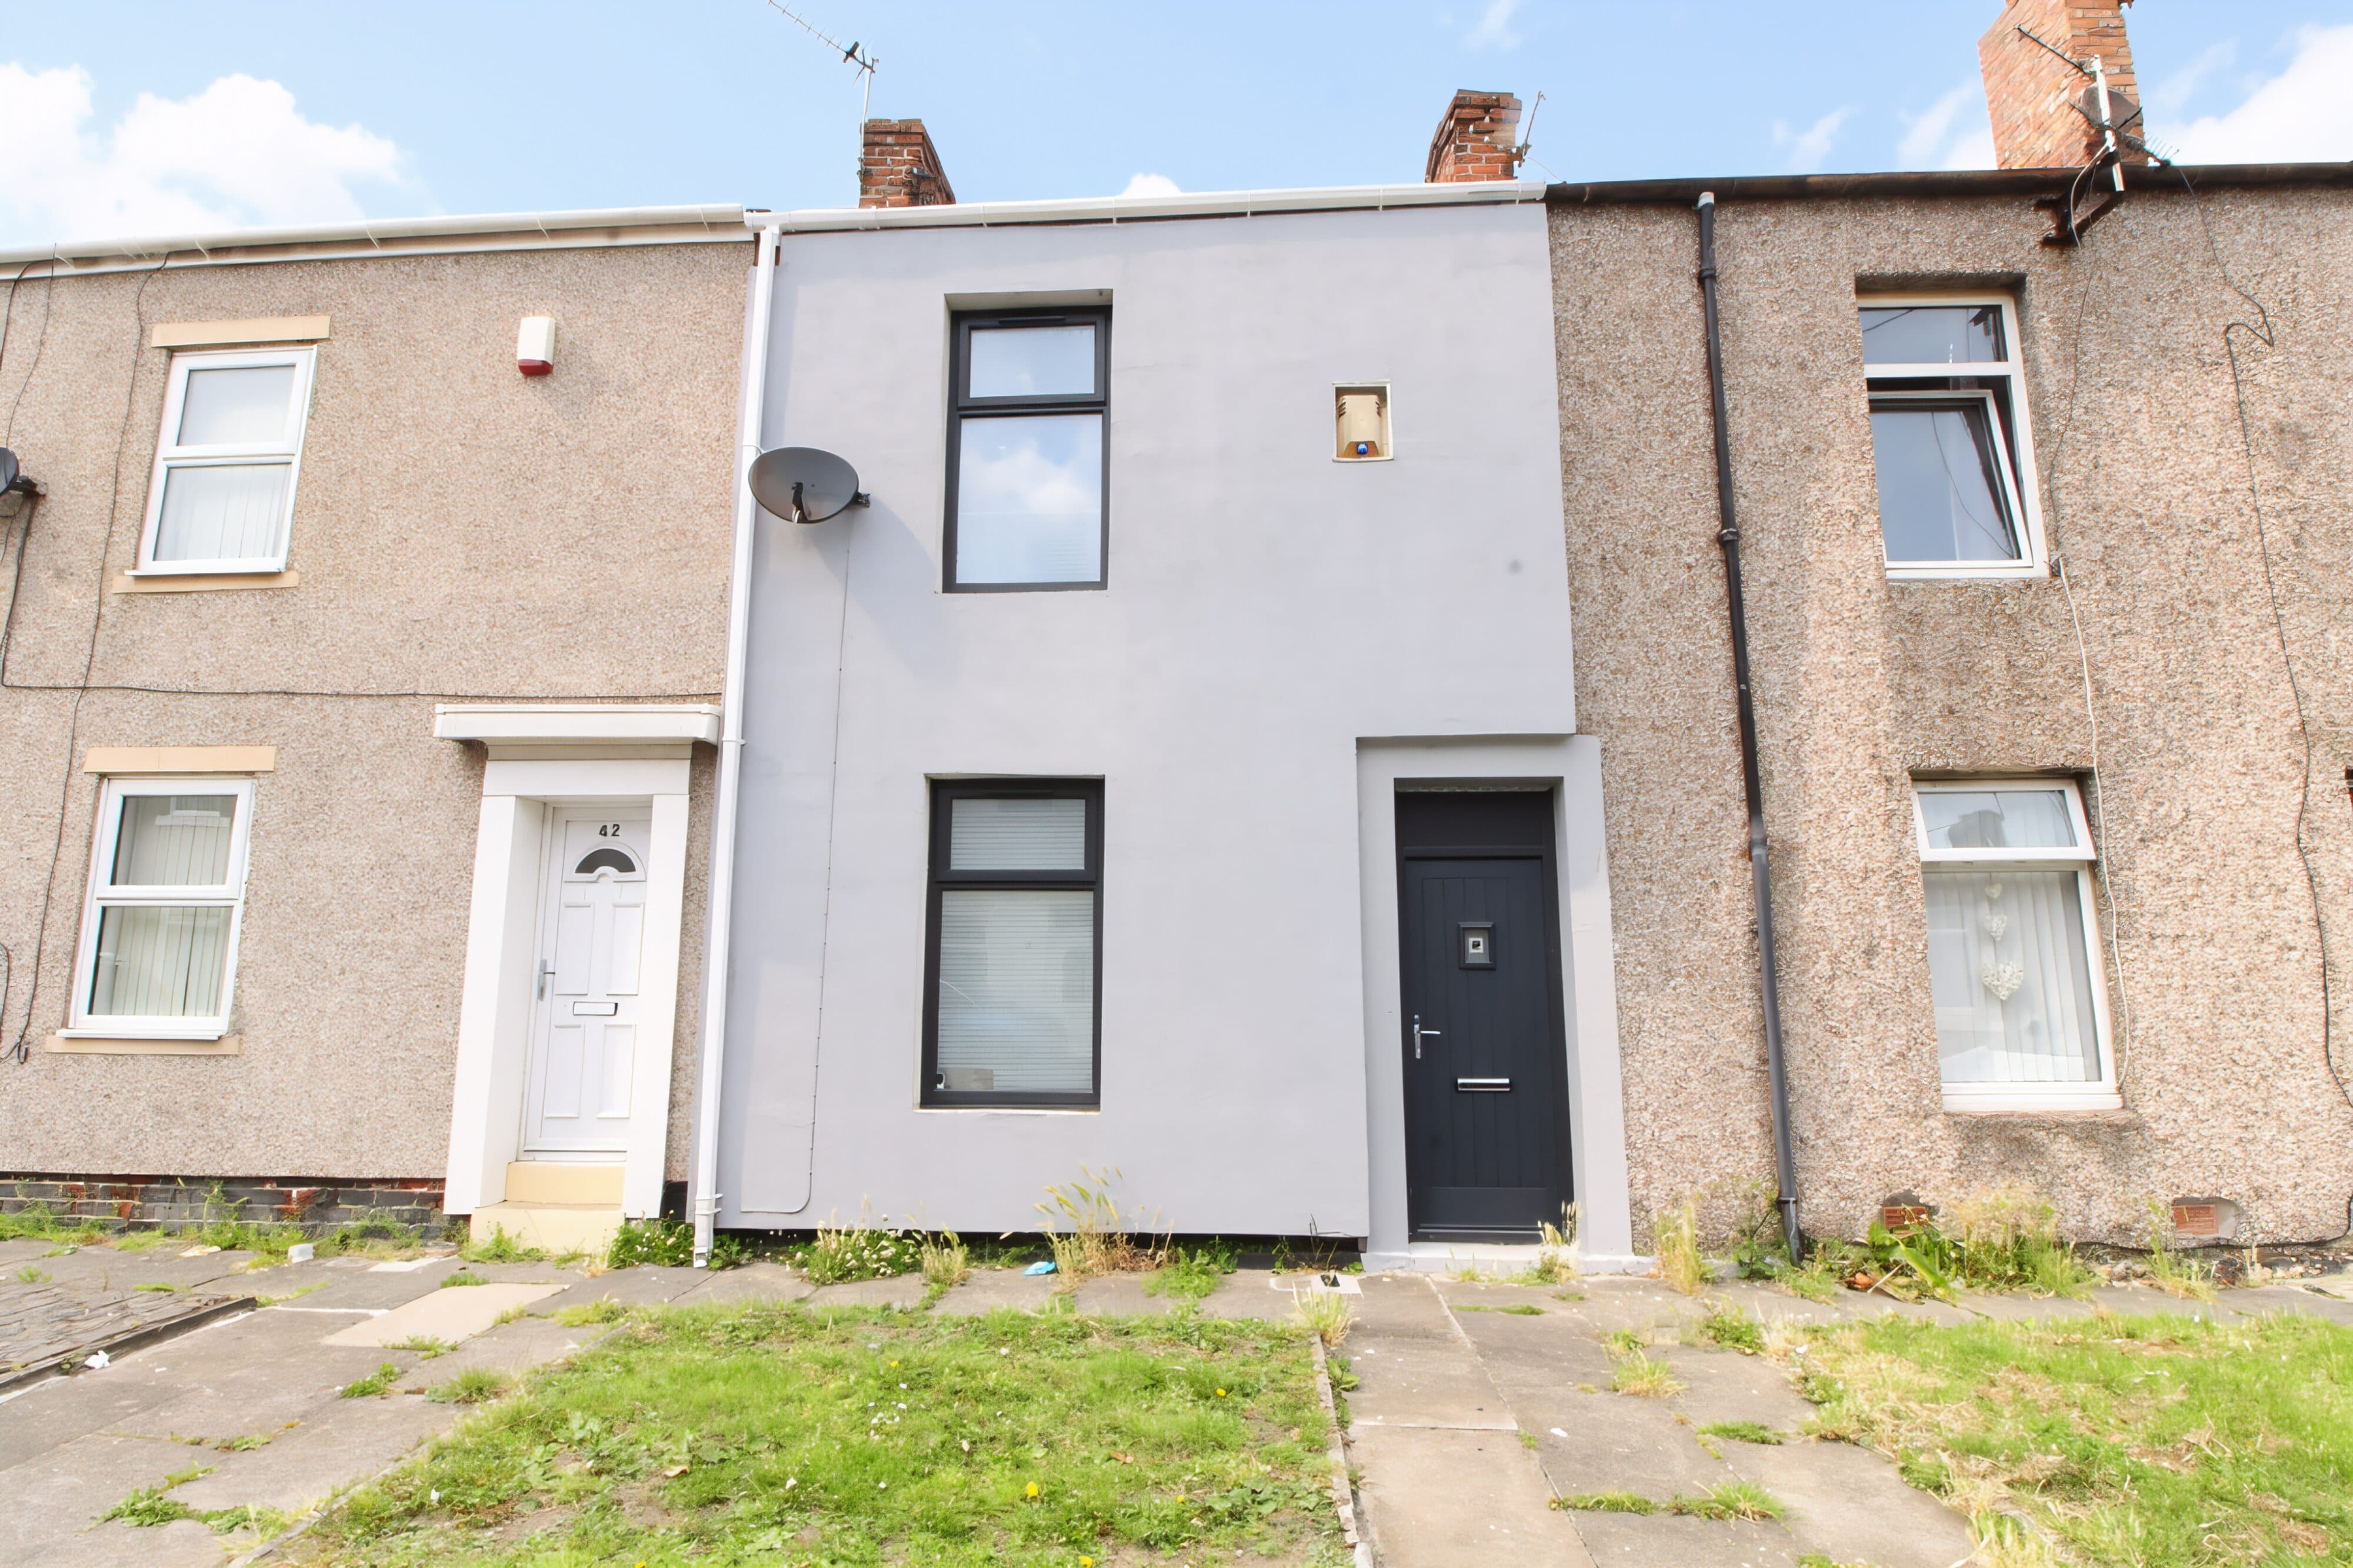
Presenting a refurbished three-bedroom mid-terrace house, offering spacious accommodation throughout and nestled in a popular residential location. This inviting home is perfect for families and first-time buyers alike, with its bright and airy layout designed to maximise comfort and functionality. The ground floor features a welcoming lounge, ideal for relaxing evenings, seamlessly flowing into a dedicated dining room that’s perfect for entertaining or family meals. Each of the three bedrooms has been thoughtfully updated, providing comfortable retreats with ample space for furnishings and storage. The property’s refreshed décor and modern finishes create an attractive, move-in-ready environment, while the absence of an upper chain ensures a smooth and swift purchase process. With viewings highly recommended, this is a rare opportunity to secure a stylish and spacious home in a sought-after area. Outside, the property boasts an enclosed town garden to the front, offering a private and secure space for outdoor enjoyment. The garden’s layout provides an appealing welcome to the home and a tranquil spot to unwind after a busy day. Whether you’re looking to host friends, relax in the fresh air, or simply enjoy the benefits of your own outdoor space, this property delivers on all fronts. Don’t miss your chance to make this exceptional house your new home - contact us today to arrange a viewing and discover all that this delightful property has to offer.
Entrance
Via double glazed door.
Lounge 13' 11" x 14' 3" (4.24m x 4.34m)
Feature stone fireplace, radiator, double glazed window.
Dining Room 13' 9" x 18' 1" (4.18m x 5.52m)
Stairs to first floor landing, understairs cupboard, radiator, double glazed window
Kitchen
Fitted with a range of wall and base units to round edged work tops, sink unit, electric hob, tiled walls, double glazed window.
First Floor Landing
Bedroom One 13' 11" x 9' 11" (4.25m x 3.03m)
Radiator, double glazed window.
Bedroom Two 13' 9" x 11' 7" (4.18m x 3.54m)
Radiator, double glazed window.
Bedroom Three 10' 3" x 7' 10" (3.13m x 2.39m)
Radiator, double glazed window.
Bathroom/WC
Low level wc, pedistal wash hand basin, walk in shower, radiator, double glazed window.