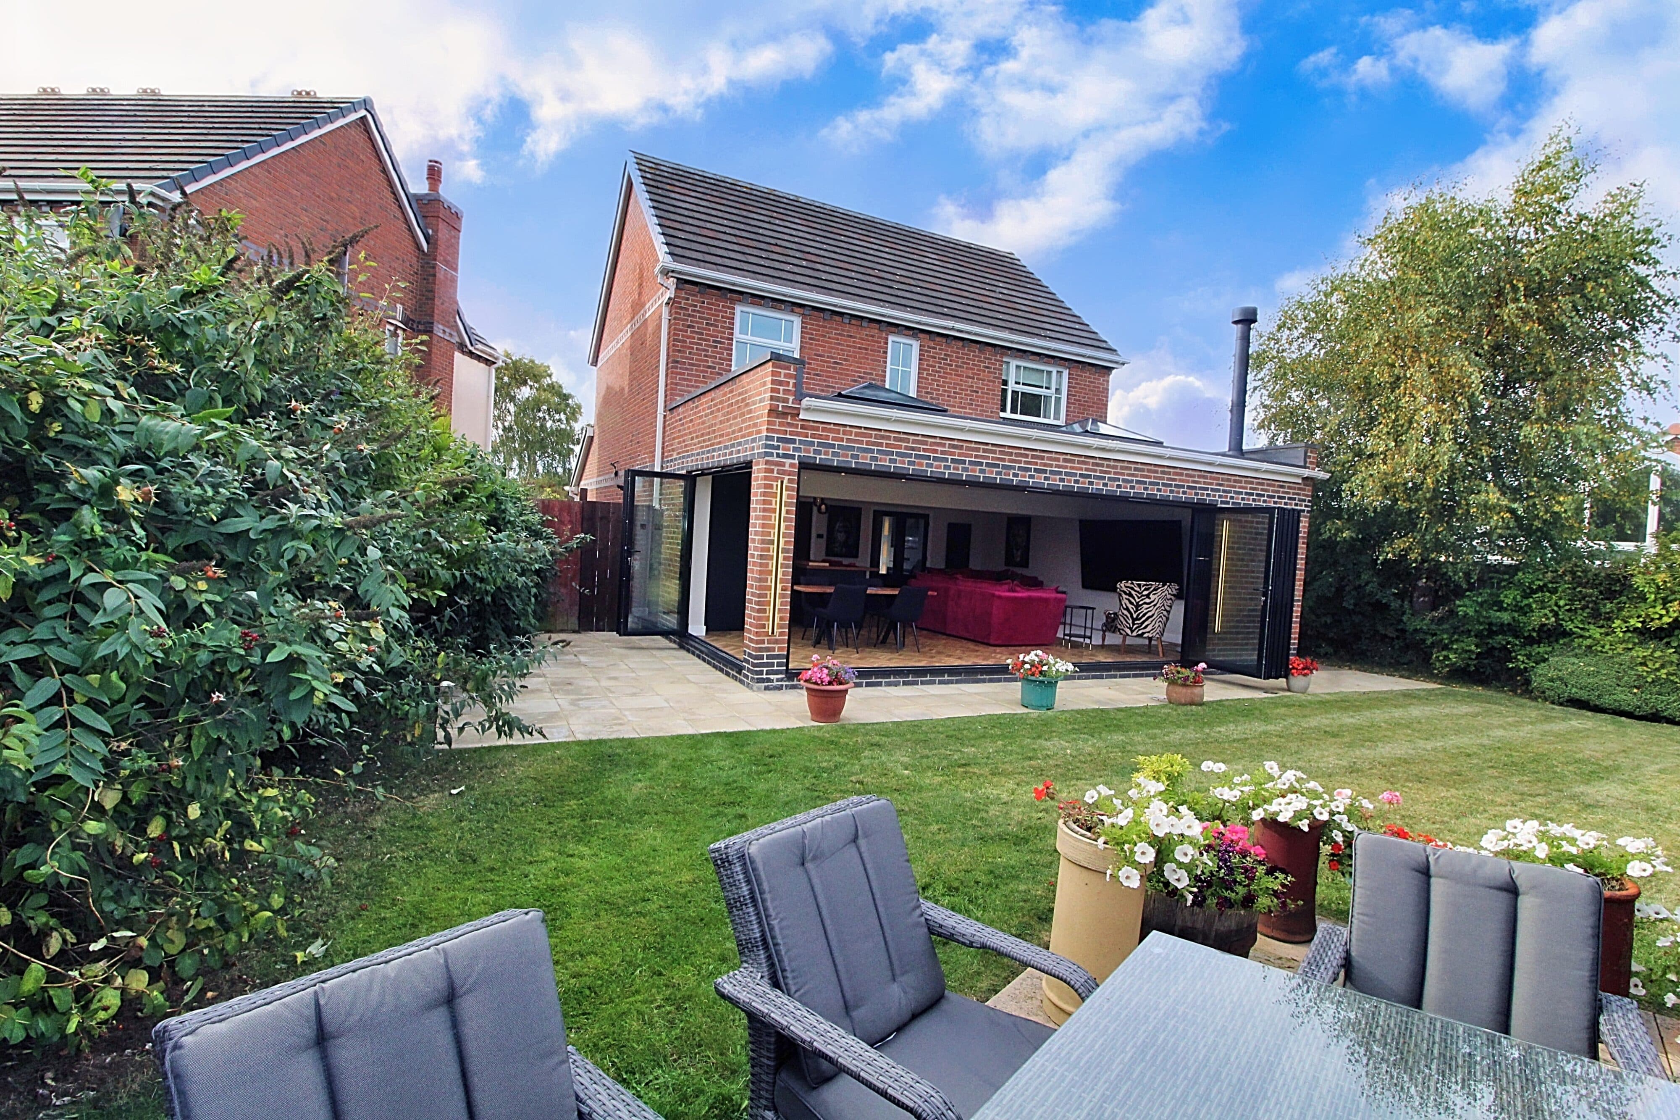
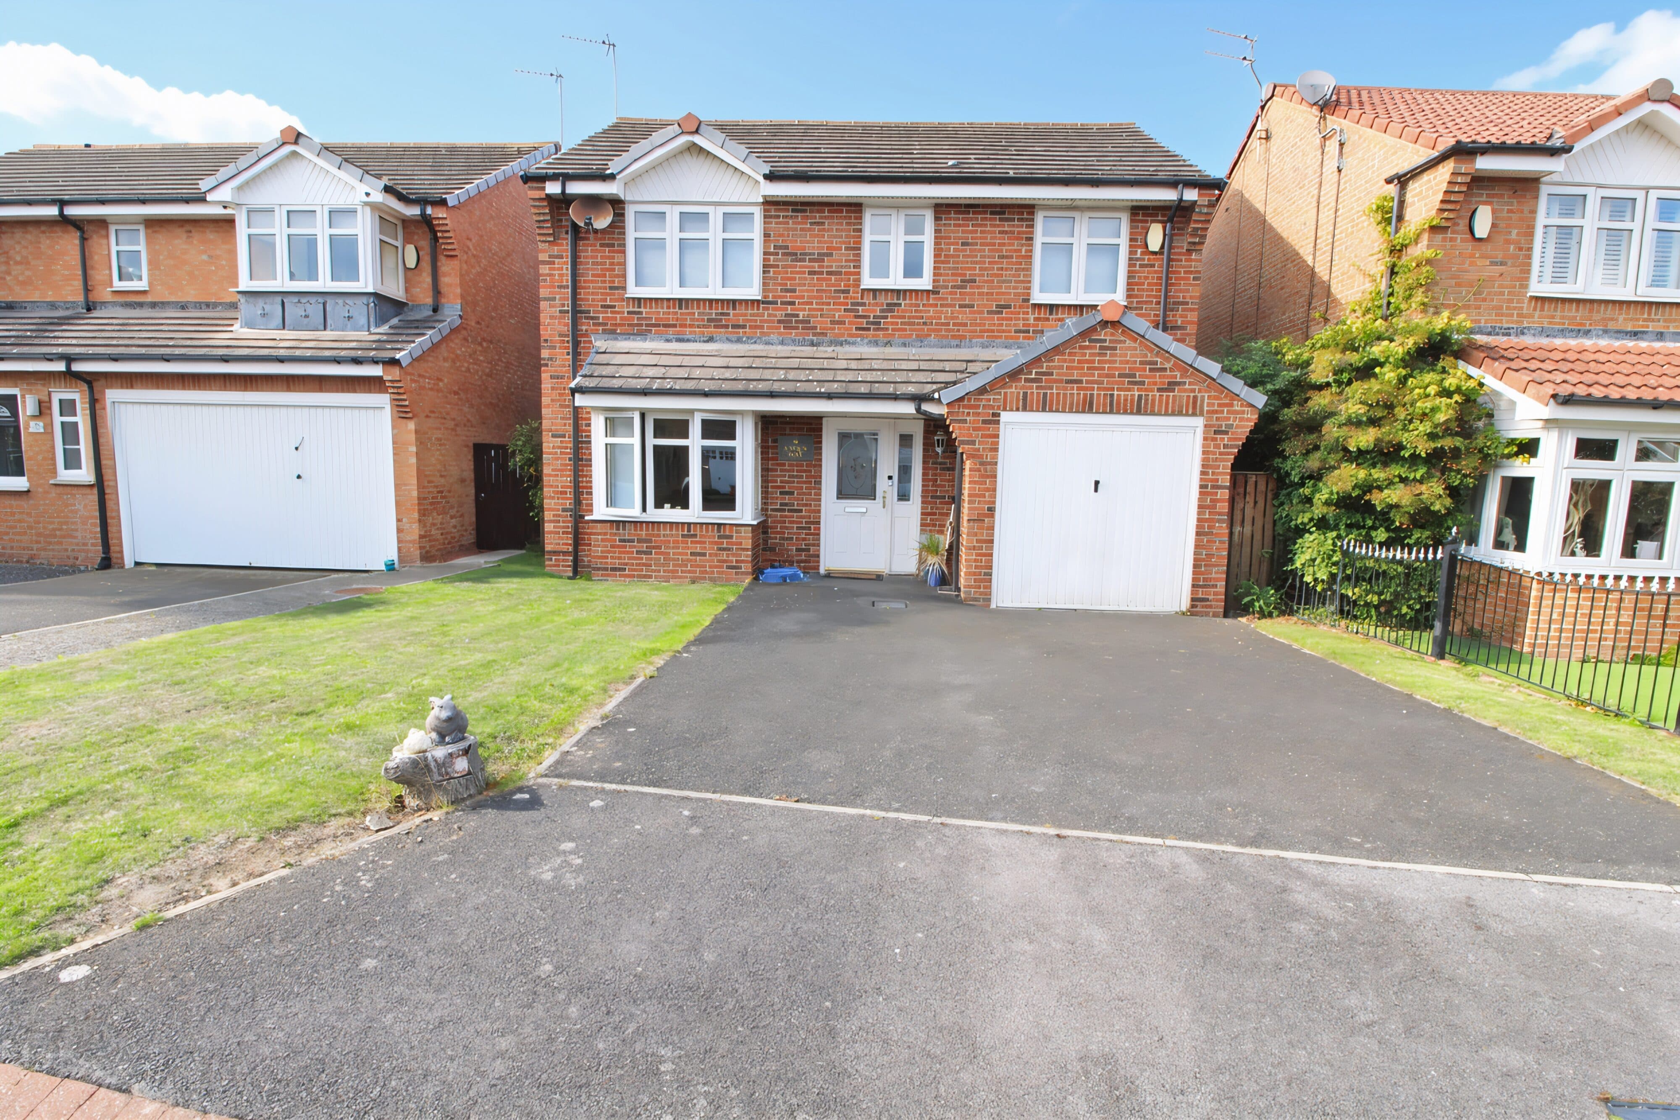
We tailor every marketing campaign to a customer’s requirements and we have access to quality marketing tools such as professional photography, video walk-throughs, drone video footage, distinctive floorplans which brings a property to life, right off of the screen.
This impressive four-bedroom semi-detached family home occupies a prominent corner plot in a highly sought-after location, offering a superb blend of spacious living and contemporary comfort. Upon entering, you are welcomed by a generous hallway that leads into the heart of the home - a stunning open plan kitchen and dining area, perfect for family gatherings and entertaining. The kitchen is thoughtfully designed with modern cabinetry and ample workspace, seamlessly connecting to the dining space to create a sociable atmosphere. Adjacent to the kitchen, the expansive living room is bathed in natural light from elegant bay windows, providing a warm and inviting retreat for relaxation or hosting guests. reception room two, Upstairs, the property boasts four well-proportioned bedrooms, each offering a peaceful sanctuary with flexibility to accommodate family needs or home office requirements. The principal bedroom is particularly spacious, while the additional bedrooms are all finished to a high standard, allowing for comfortable family living. A well-appointed family bathroom serves the upper floor, featuring a fresh neutral décor. The property benefits from a private garage, providing secure parking and additional storage, and is offered with no upper chain, ensuring a smooth and swift purchase process. With its attractive layout, generous proportions, and enviable position in a popular neighbourhood, this home is perfectly suited for growing families or those seeking extra space in a vibrant community. Opportunities like this are rare - contact our office today to arrange your viewing and take the first step towards making this exceptional property your new home. The home also benefits from 16x250w solar panels which as well as generating free electricty for the property also produces an annual income of about £1,000 from the Feed In Tariff
Entrance
Via door into porch.
Hallway
Stairs to first floor landing, radiator, cupbaord.
Kitchen / Diner 24' 7" x 10' 4" (7.49m x 3.16m)
Fitted with a range of wall and base units to work tops, hob and oven with extractor over, sink unit with mixer tap, and a large pantry cupboard, double glazed window and patio doors, radiator.
Living room 15' 9" x 12' 4" (4.81m x 3.77m)
Radiator, double glazed bay window to the front.
Reception Room Two 12' 4" x 12' 3" (3.77m x 3.74m)
Radiator, double glazed window.
Landing 8' 6" x 7' 8" (2.58m x 2.34m)
Bedroom One 12' 4" x 6' 7" (3.77m x 2.00m)
Radiator, two double glazed windows.
Bedroom Two 14' 7" x 10' 4" (4.44m x 3.16m)
Radiator, double glazed window.
Bedroom Three
Radiator, double glazed window.
Bedroom Four 12' 9" x 12' 3" (3.89m x 3.73m)
Radiator, double glazed window.
Bathroom 8' 6" x 6' 1" (2.58m x 1.85m)
Low level wc, vanity wash hand basin, panelled bath with shower attachment, shower cubical, tiled walls, chrome towel rail, double glazed window.