We tailor every marketing campaign to a customer’s requirements and we have access to quality marketing tools such as professional photography, video walk-throughs, drone video footage, distinctive floorplans which brings a property to life, right off of the screen.
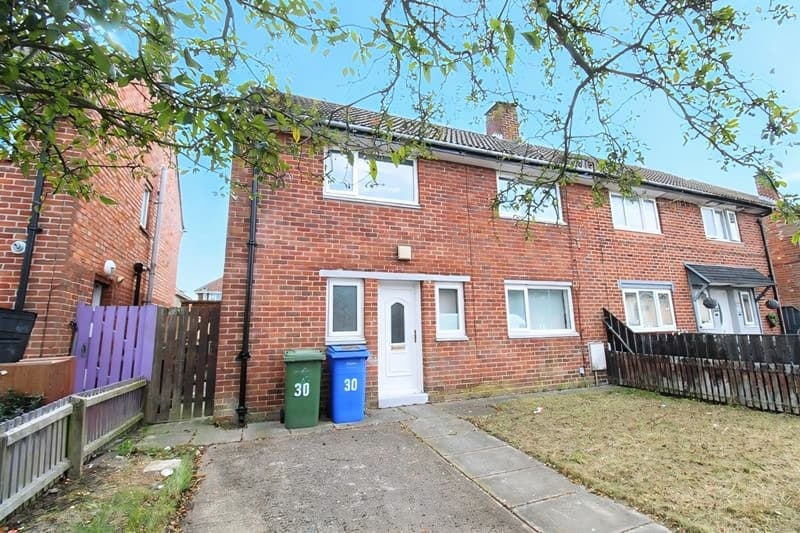
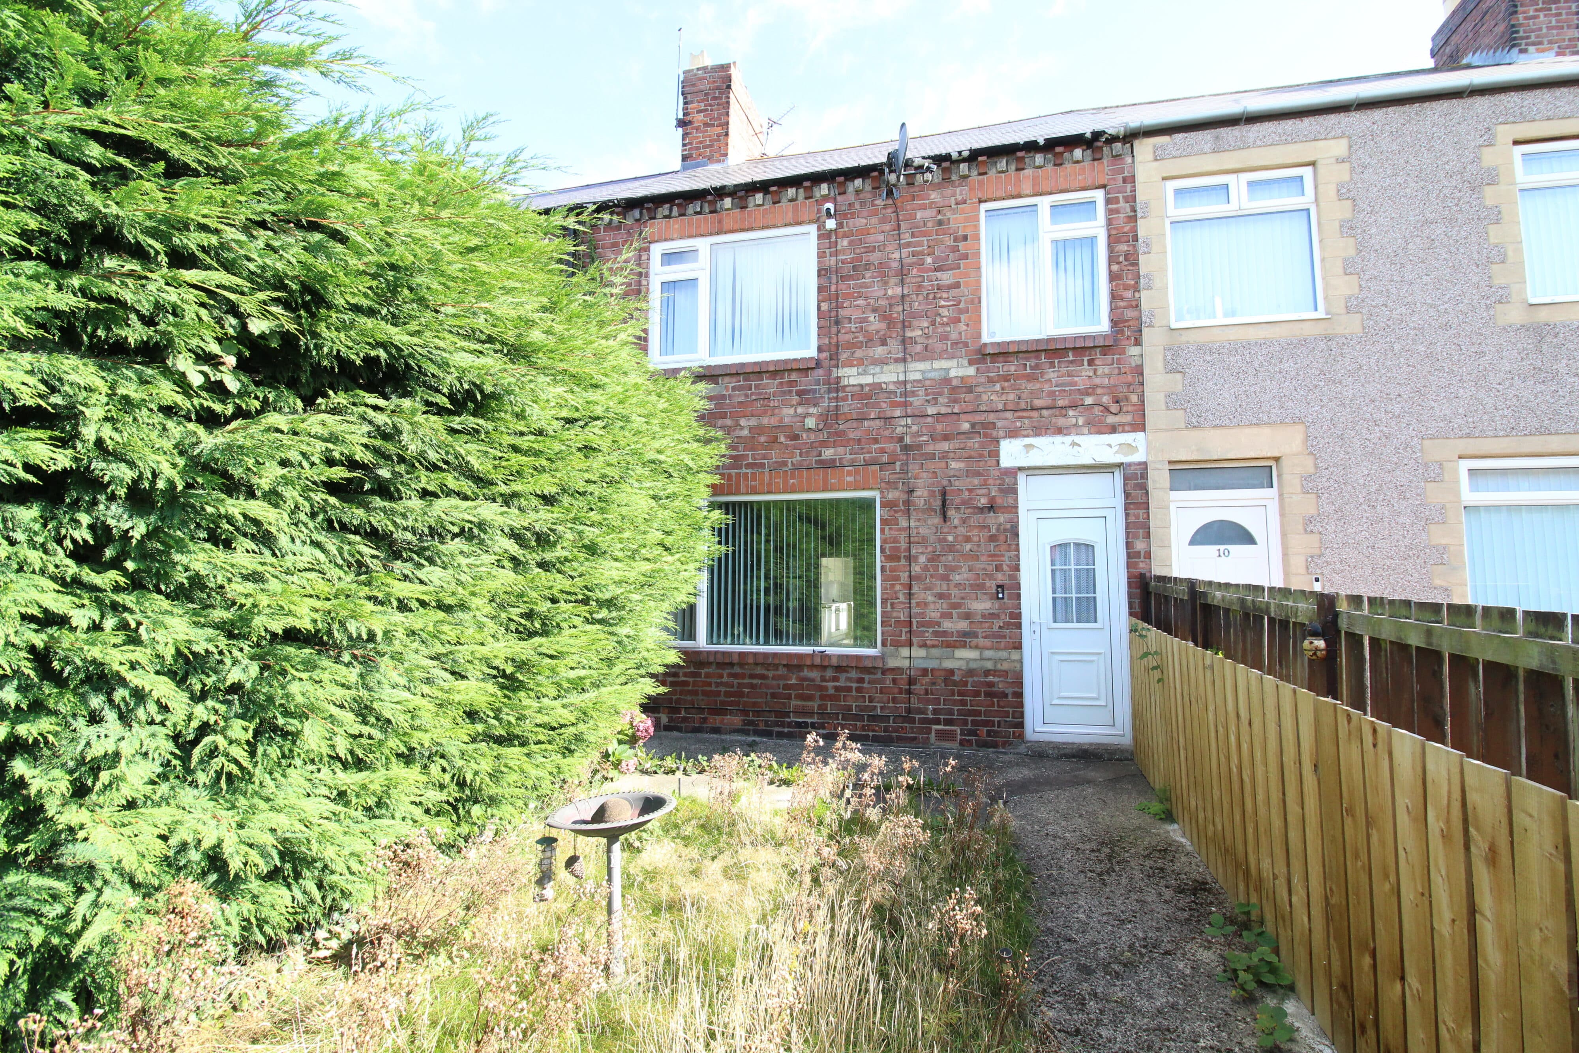
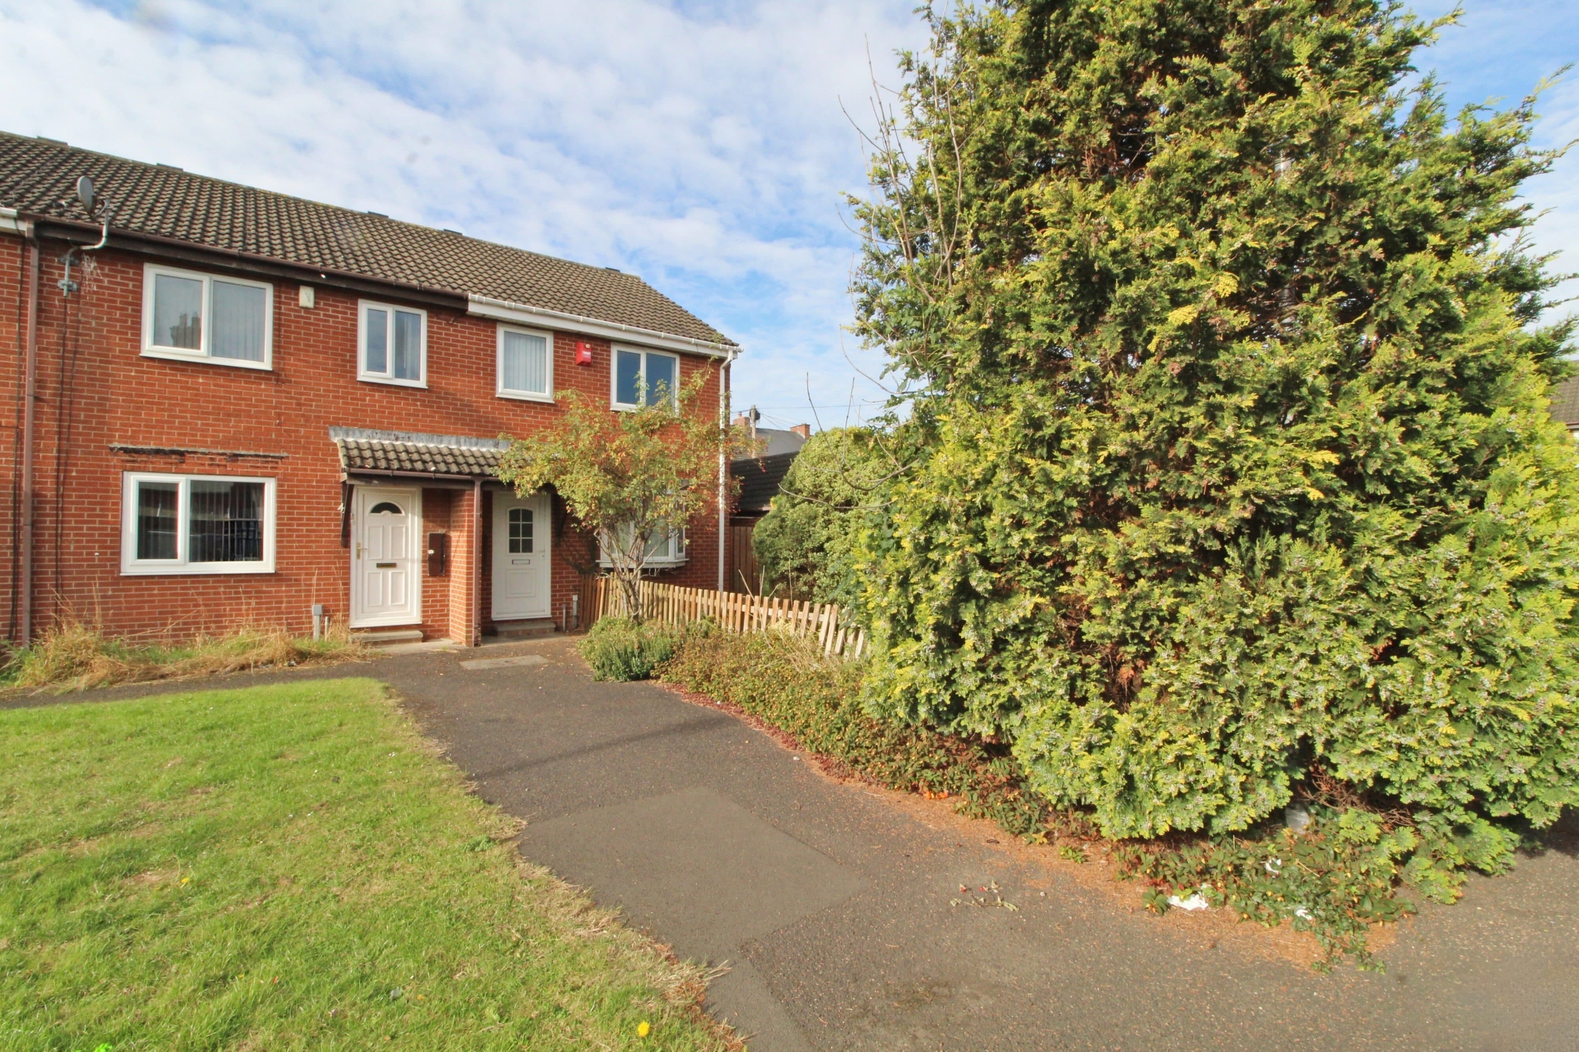
This three-bedroom terraced house offers an exceptional opportunity for buyers seeking a practical home. The property features a spacious and light-filled reception room with a charming feature fireplace and decorative tiling, creating a welcoming heart of the home. A large bay window and neutral carpeting add versatility and warmth, while the elegant hallway, with its classic bannister and decorative wall panelling, sets a sophisticated tone on arrival. The kitchen has a gas hob, and ample countertop space, making it ideal for both every-day living and entertaining. Upstairs, generously sized bedrooms with built-in storage, large windows, and neutral decor ensure comfort and adaptability, while the contemporary family bathroom features a corner bath, heated towel rail, and ample built-in storage.
Additional benefits include a charming front garden with a gated entrance and mature shrubs, enhancing kerb appeal and privacy. The rear of the property offers a low-maintenance outdoor space with a paved patio and artificial lawn, perfect for relaxing or hosting gatherings. This home is an excellent size property for a family, and will need some maintenance and modernisation, which has been reflected in the price. Don’t miss this opportunity - contact us today to arrange your viewing.
Porch
UPVC front door, three UPVC windows to the sides and wooden door to the hallway.
Entrance Hall
Radiator, stairs, lounge, access to the lounge and cupboard under the stairs.
Lounge/Diner 24' 1" x 13' 6" (7.33m x 4.12m)
UPVC bay window to the front, UPVC window to the rear, two radiators and gas fire.
Kitchen
UPVC window to the rear, radiator, wall and base units, tiled splash backs, one and a half stainless steel sink with mixer tap, gas hob, extractor hood, electric oven and grill, plumbed for a washing machine and dishwasher.
Rear hallway 3' 10" x 3' 4" (1.18m x 1.01m)
UPVC door to the side and wooden to the w/c.
WC
upvc window to the side, radiator and low level w/c.
Landing
Access to the loft, bathroom and the three bedrooms.
Bathroom 8' 6" x 6' 2" (2.58m x 1.87m)
Frosted UPVC window to the rear, spotlights, vanity w/c, sink unit, vertical chrome towel warmer 'p' panelled bath with over electric shower.
Bedroom one 11' 4" x 13' 4" (3.46m x 4.06m)
UPVC to the front, radiator and fitted wardrobes.
Bedroom two
UPVC window to the rear, radiator and fitted wardrobes.
Bedroom three
UPVC window to the front and radiator.