
We tailor every marketing campaign to a customer’s requirements and we have access to quality marketing tools such as professional photography, video walk-throughs, drone video footage, distinctive floorplans which brings a property to life, right off of the screen.
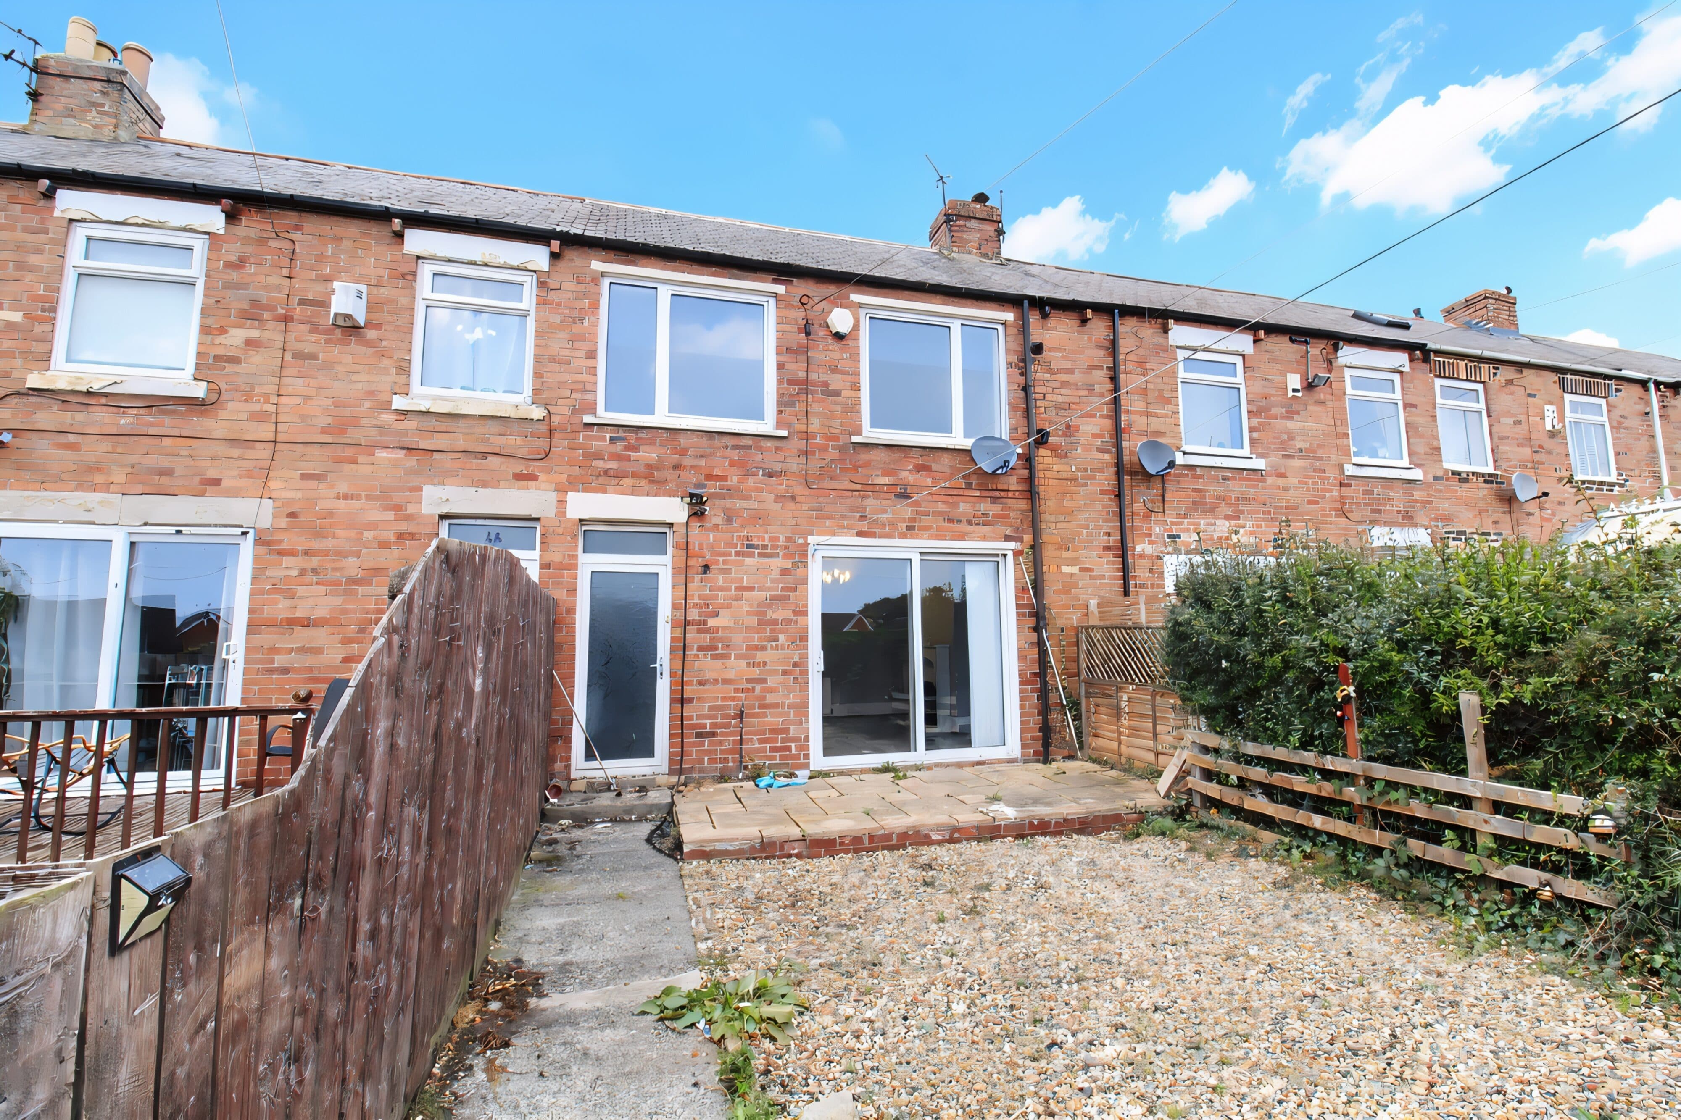
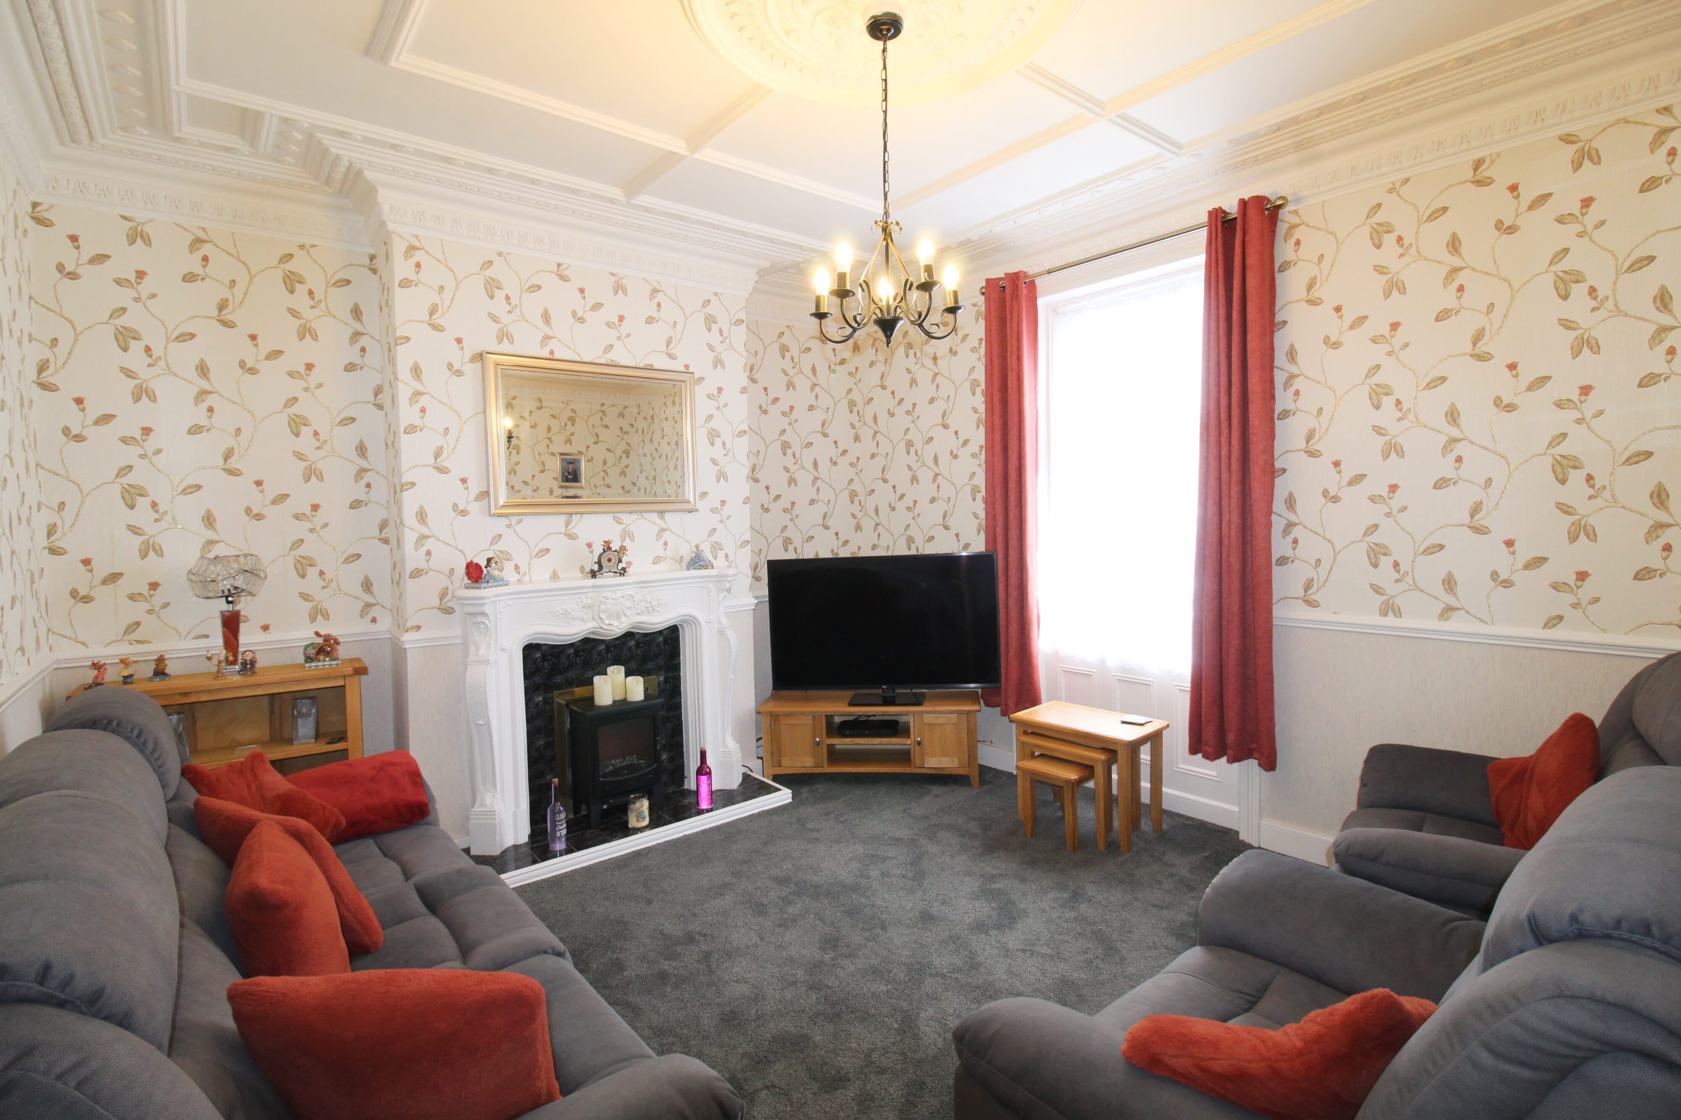
This very well presented three bedroom mid-terraced house offers spacious accommodation arranged over three floors, making it an appealing opportunity for buyers seeking a home with room to enjoy. A log burner provides a standout feature, adding character and creating an inviting focal point for relaxing. With three bedrooms and accommodation spread across three levels, the property offers flexibility for a variety of lifestyles. The living space provides a welcoming setting in which to unwind, with the log burner bringing a cosy atmosphere to the room. There is space to make the accommodation your own, whether you enjoy quiet evenings at home or spending time with family and friends. The kitchen offers a practical space for preparing meals, while the layout across three floors gives the home a sense of separation between its living and sleeping areas. Each of the three bedrooms contributes to the versatility of the property, offering scope to accommodate family, guests or a home working arrangement, depending on your needs. The bathroom serves the household, completing the accommodation. Throughout the home, the presentation and generous sense of space make it easy to imagine settling in and enjoying all that this mid-terraced property has to offer. The combination of three bedrooms, a log burner and accommodation over three floors makes this a home worthy of closer inspection. To the rear, an enclosed yard provides a private outdoor area to enjoy alongside the accommodation inside. The enclosed setting offers a defined space that can be arranged to suit your lifestyle, whether you are looking for somewhere to sit with a morning drink, enjoy some fresh air or add your own choice of outdoor furnishings and pots. Gated access is a practical addition, providing a convenient way to enter and leave the yard. Contact the estate agency to arrange a viewing or to find out more about this attractive mid-terraced property.
Entrance
Via double glazed door.
Lounge 16' 0" x 12' 10" (4.88m x 3.91m)
Log burner, radiator, double glazed window
Dining Kitchen 8' 11" x 16' 2" (2.71m x 4.92m)
Fitted with a range of wall and base units to round edged work tops, range cooker with extractor over, sink unit with mixer taps, radiator and double glazed window and door to rear.
First Floor Landing
Bedroom Two 16' 0" x 9' 8" (4.88m x 2.95m)
Radiator, double glazed window.
Bedroom Three 8' 11" x 9' 8" (2.71m x 2.95m)
Radiator, double glazed window.
Bathroom
Low level wc, pedistal wash hand basin, panelled bath, radiator, double glazed window.
Main Bedroom/Loft Room 10' 10" x 14' 11" (3.31m x 4.54m)
Velux window, radiator. Storage into the eves.