We tailor every marketing campaign to a customer’s requirements and we have access to quality marketing tools such as professional photography, video walk-throughs, drone video footage, distinctive floorplans which brings a property to life, right off of the screen.
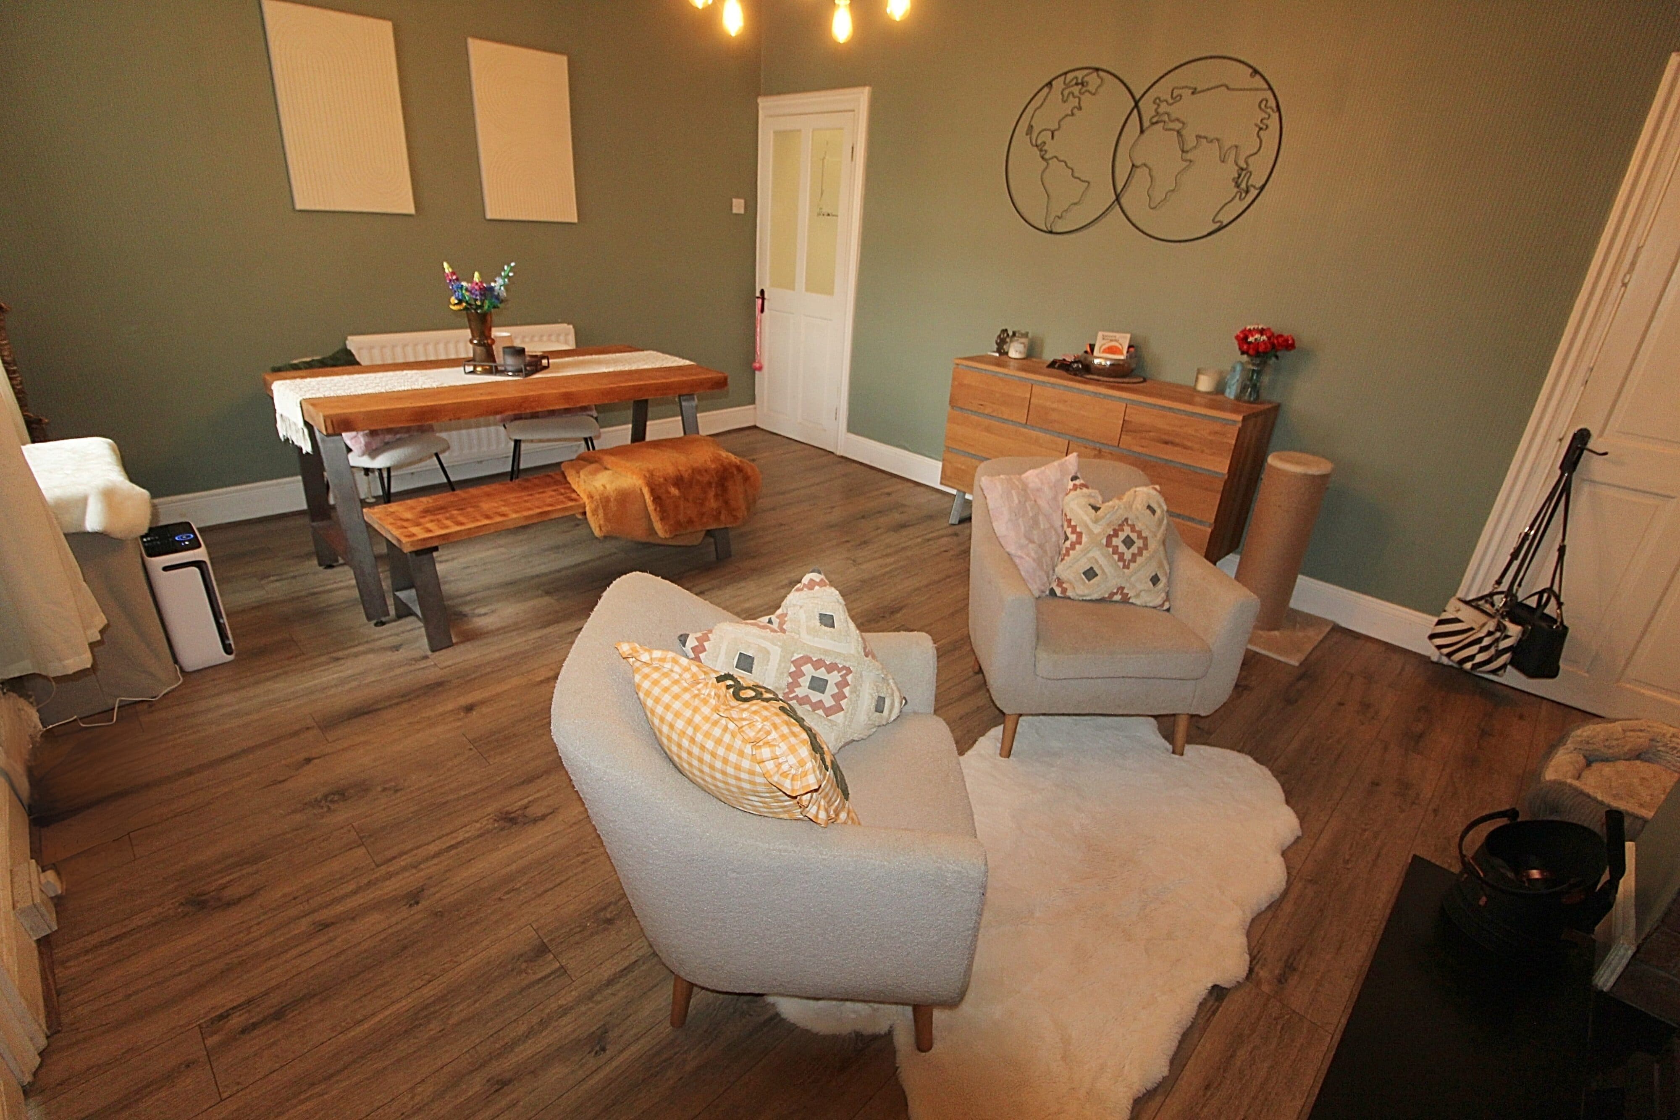
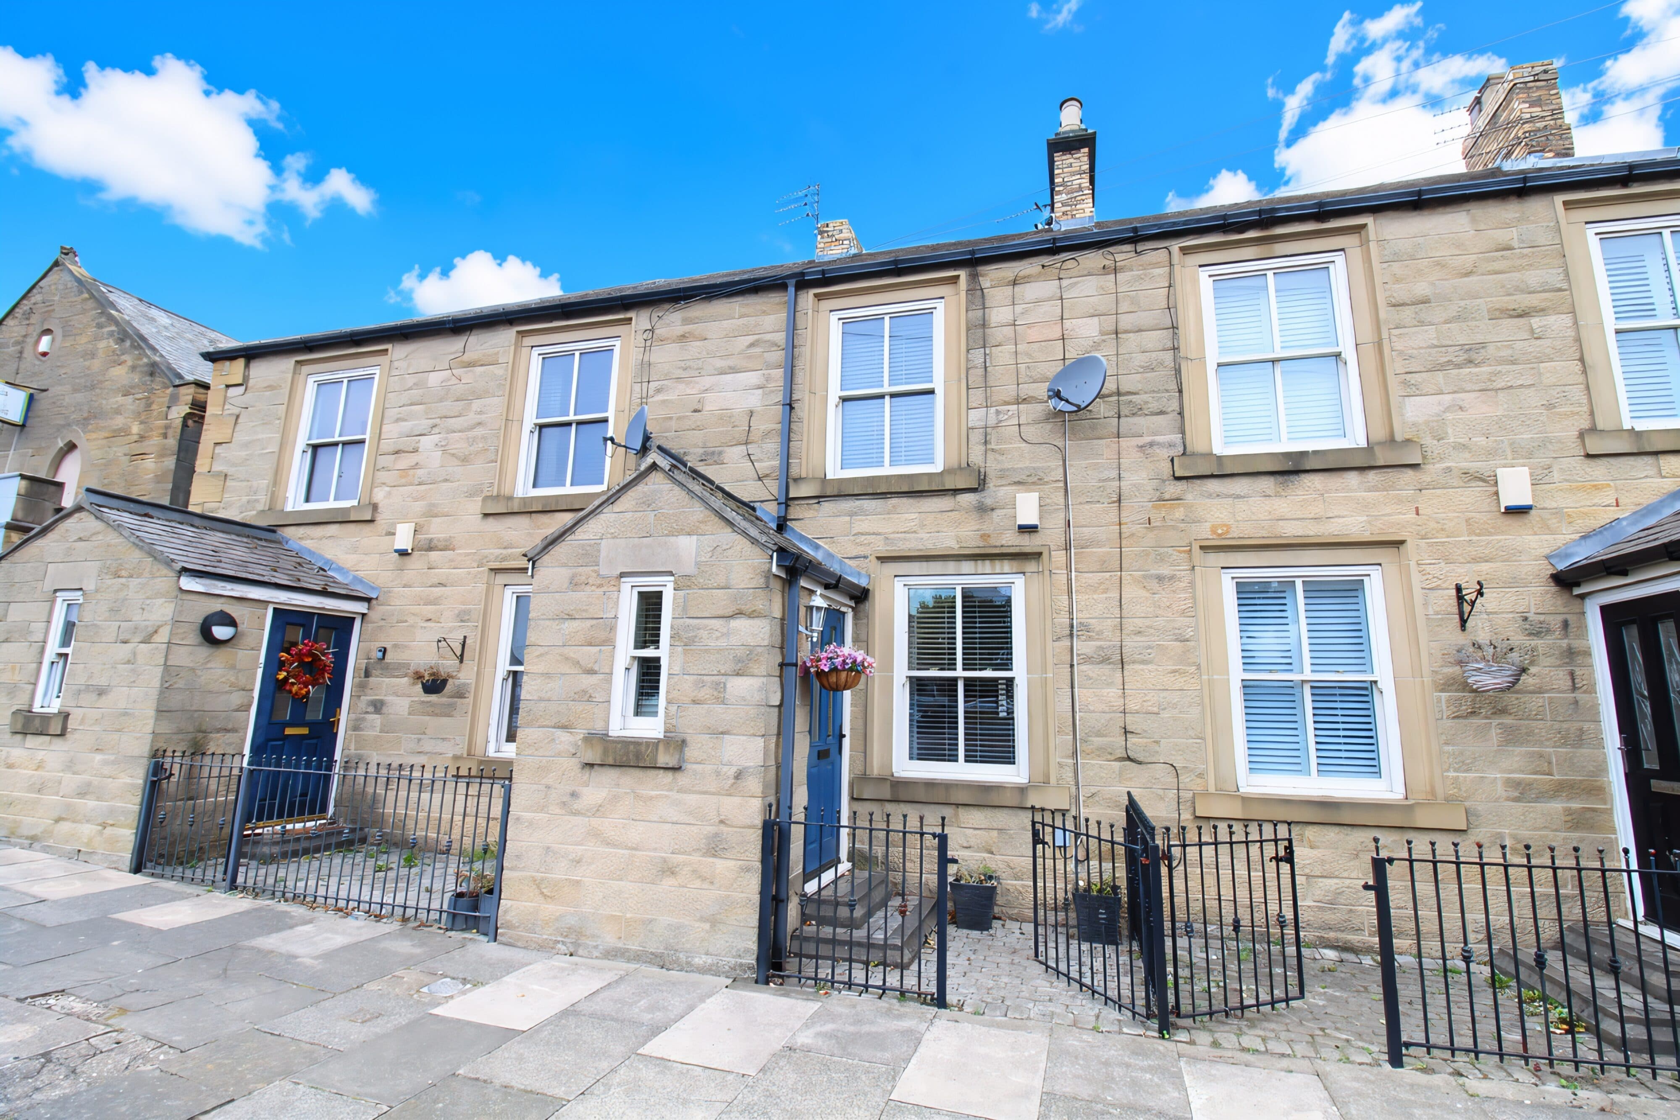
Presenting an exceptional opportunity to acquire a two bedroom semi detached house, perfectly positioned in a highly sought-after and popular location. This inviting home is offered with no upper chain, making it an ideal choice for those seeking a smooth and swift move. Stepping inside, you are welcomed by a bright and spacious lounge that immediately sets a warm and comfortable tone, ideal for both relaxing evenings and entertaining guests. The generously sized dining kitchen is a true highlight, offering ample space for family meals or dinner parties, with modern cabinetry and worktops designed for both practicality and style. Upstairs, you will find two well-proportioned bedrooms, each thoughtfully decorated to create restful retreats. The family bathroom is well appointed and features contemporary fittings, ensuring comfort and convenience for every household member. Additional benefits include a garage and driveway, providing invaluable private parking and extra storage options (perfect for those needing space for hobbies or secure vehicle storage). This property combines comfortable living with practical features, all within a thriving neighbourhood known for its friendly community and excellent access to local amenities. With viewings highly recommended, do not miss your chance to secure this wonderful home - contact us today to arrange your visit and take the first step towards making this fantastic property yours.
Entrance
Via double glazed door into porch
Lounge 6' 7" x 12' 10" (2.00m x 3.91m)
Feature fire place, radiator, stairs to first floor landing, double glazed window to front.
Dining Kitchen 8' 11" x 21' 3" (2.73m x 6.48m)
Fitted with a range of wall and base units to round edged work tops, hob with extractor over, built in oven, sink unit, two double glazed windows and door to rear.
First Floor Landing
Bedroom One 6' 7" x 12' 9" (2.00m x 3.88m)
Radiator, double glazed window.
Bedroom Two 9' 4" x 12' 9" (2.85m x 3.88m)
Radiator, double glazed.
Bathroom
Low level wc, vanity wash hand basin, shower cubical with mains shower, tiled walls. radiator, double glazed window.