We tailor every marketing campaign to a customer’s requirements and we have access to quality marketing tools such as professional photography, video walk-throughs, drone video footage, distinctive floorplans which brings a property to life, right off of the screen.
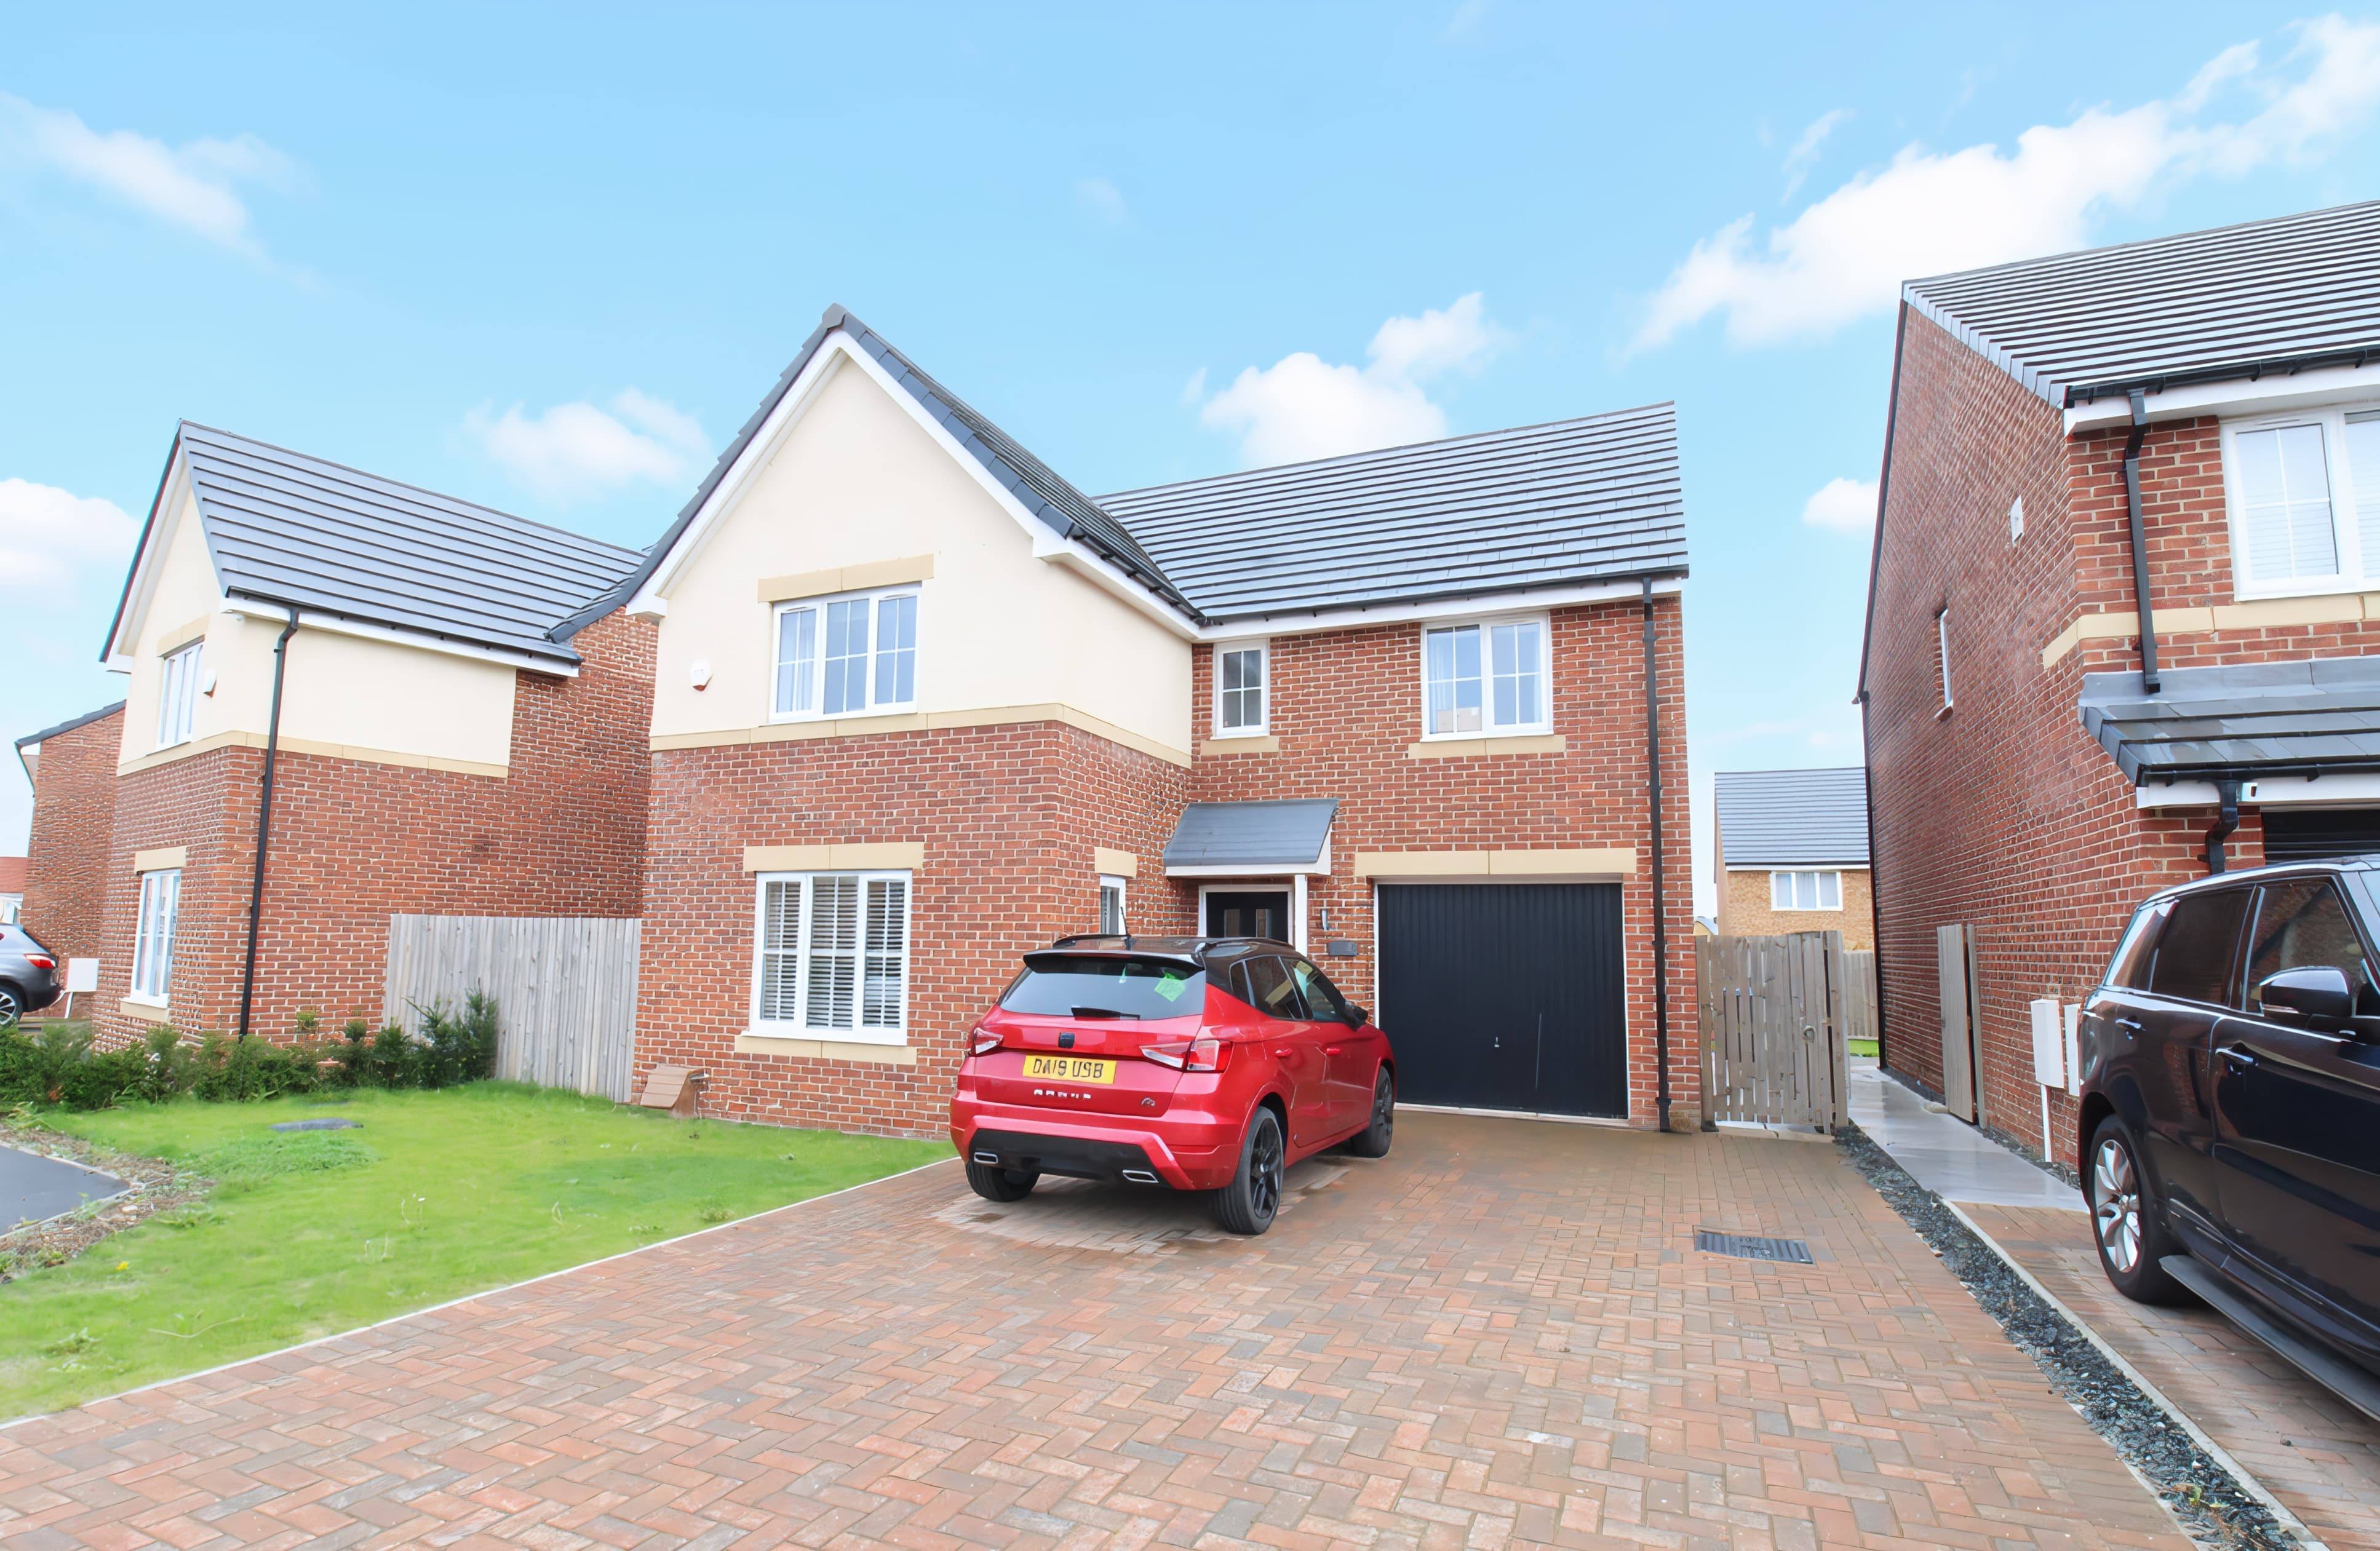
Presenting this immaculate four bedroom detached house, perfectly positioned in a highly sought after area and offering exceptional family living. From the moment you step inside, you are greeted by a welcoming entrance hall that sets the tone for the spacious and well maintained interiors throughout. The ground floor boasts a bright and airy lounge, ideal for relaxing or entertaining, complemented by a stylish and modern kitchen with ample workspace and integrated appliances. A separate dining area provides the perfect setting for family meals and gatherings, while the convenient downstairs W/C enhances every-day practicality. Upstairs, the primary bedroom benefits from a luxurious en-suite shower room, while two further bedrooms share a contemporary Jack and Jill bathroom, perfect for busy family mornings. The fourth bedroom is versatile and can be used as a guest room, nursery, or home office, depending on your needs. Throughout the property, the décor is tasteful and neutral, allowing you to move straight in and make it your own. Additional features include gas central heating, double glazing, and plenty of storage space. The property falls within council tax band D, and the EPC will be provided.
Stepping outside, you will find a delightful, enclosed rear garden that is south facing, ensuring plenty of sunlight throughout the day. The garden is mainly laid to lawn, providing an excellent space for children to play or for summer barbeques, while the patio area is perfect for al fresco dining or relaxing with friends. An outdoor tap and gated access to the front add further convenience. To the front of the property, a driveway provides ample off road parking and leads to the detached garage, which is equipped with an up and over door, combi boiler, and electric points, making it ideal for storage, a workshop, or secure parking. The front garden is well maintained, adding to the attractive kerb appeal of this outstanding home. This property is truly a rare find, combining generous living space with beautifully presented outdoor areas. Viewing is highly recommended to fully appreciate all that is on offer. Contact us today to arrange your visit and take the first step towards making this exceptional house your new home.
Entrance
Via composite front door to hallway
Hallway
Stairs to first floor landing, radiator, access to the lounge, W/C, kitchen and garage.
Lounge 17' 1" x 11' 6" (5.20m x 3.50m)
UPVC Bay window to the front, radiator, Plantation shutter.
Dining room 11' 6" x 10' 1" (3.50m x 3.07m)
UPVC French doors to the rear, radiator.
Downstairs W/C 8' 8" x 3' 6" (2.65m x 1.06m)
Frosted UPVC window to the side, low level W/C, vanity sink and vertical chrome radiator.
Kitchen 14' 10" x 10' 9" (4.51m x 3.28m)
Fitted with a range of wall and base units to round edged work tops, one and a half stainless steel sink with mixer tap, gas hob, extractor hood, wall and base units, storage cupboard, integral fridge freezer, electric oven and grill, UPVC window to the rear and side, UPVC door to the side, radiator, spotlights.
Landing
Storage cupboard with access to the loft family bathroom and the four bedrooms.
Bedroom One 13' 1" x 11' 9" (3.99m x 3.58m)
UPVC window to the front, radiator, spotlights and fitted wardrobes. Access to en-suite.
En-suite 7' 6" x 5' 11" (2.29m x 1.81m)
Vanity sink, low level W/C and mains shower, frosted UPVC window to the front, chrome vertical towel warmer, spotlights, extractor,
Bedroom Two 11' 1" x 10' 6" (3.37m x 3.19m)
Storage cupboard and access to the Jack and Jill bathroom, UPVC window to the front, Plantation shutter, radiator,
Jack and Jill Bathroom 4' 4" x 7' 7" (1.33m x 2.30m)
Mains shower, sink and low level W/C. Frosted UPVC window to the side. radiator, spotlights, extractor,
Bedroom Three 9' 11" x 9' 2" (3.03m x 2.79m)
Fitted wardrobes and access to the Jack and Jill bathroom, UPVC window to the rear, radiator.
Bedroom Four 10' 9" x 8' 6" (3.27m x 2.60m)
Fitted wardrobes, radiator, UPVC window to the rear
Family Bathroom 6' 11" x 6' 7" (2.12m x 2.01m)
Low level W/C, sink, panelled, spotlights and extractor, frosted UPVC window to the rear, radiator,