We tailor every marketing campaign to a customer’s requirements and we have access to quality marketing tools such as professional photography, video walk-throughs, drone video footage, distinctive floorplans which brings a property to life, right off of the screen.
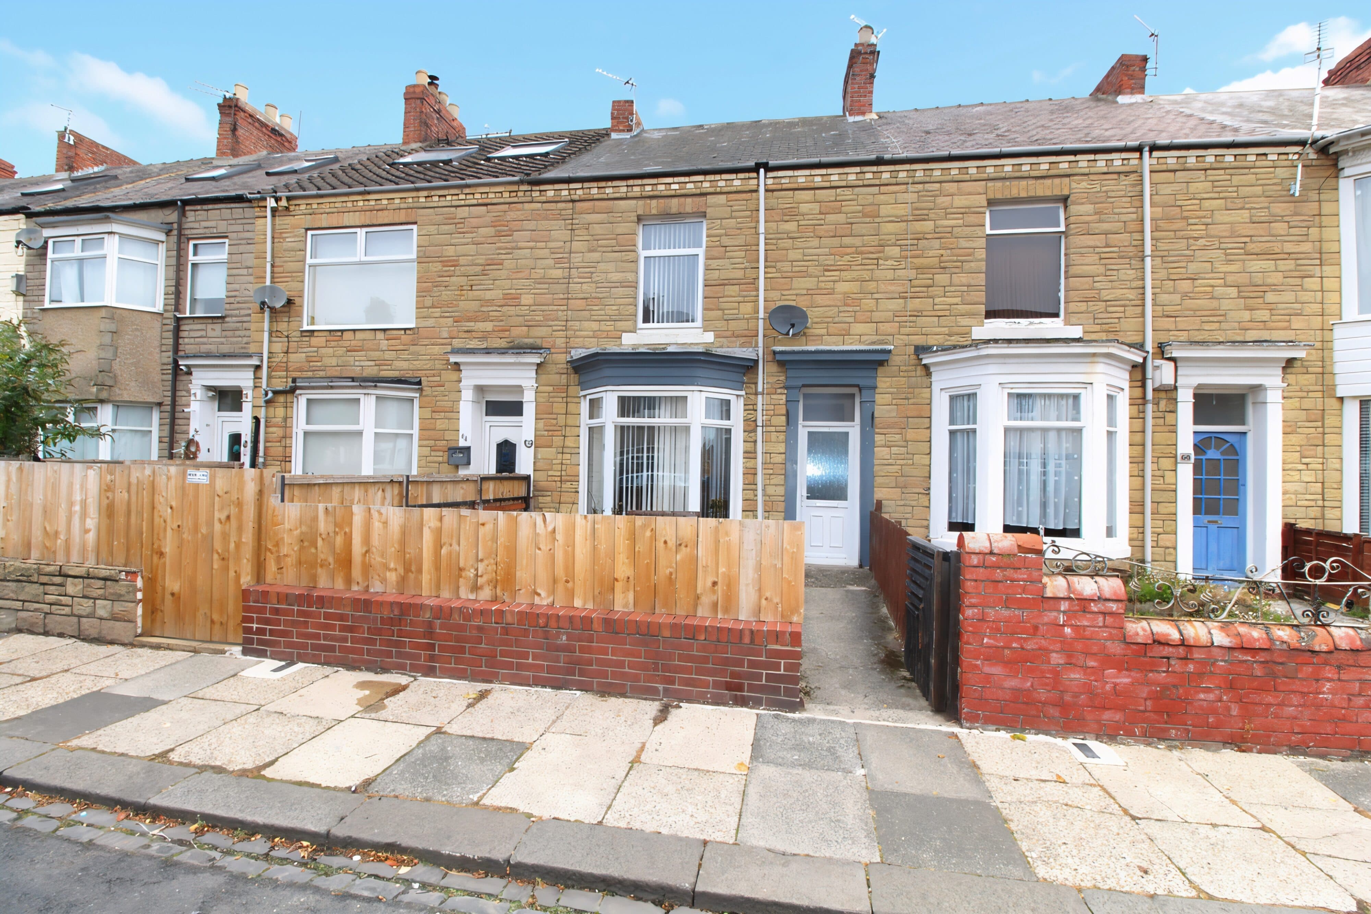
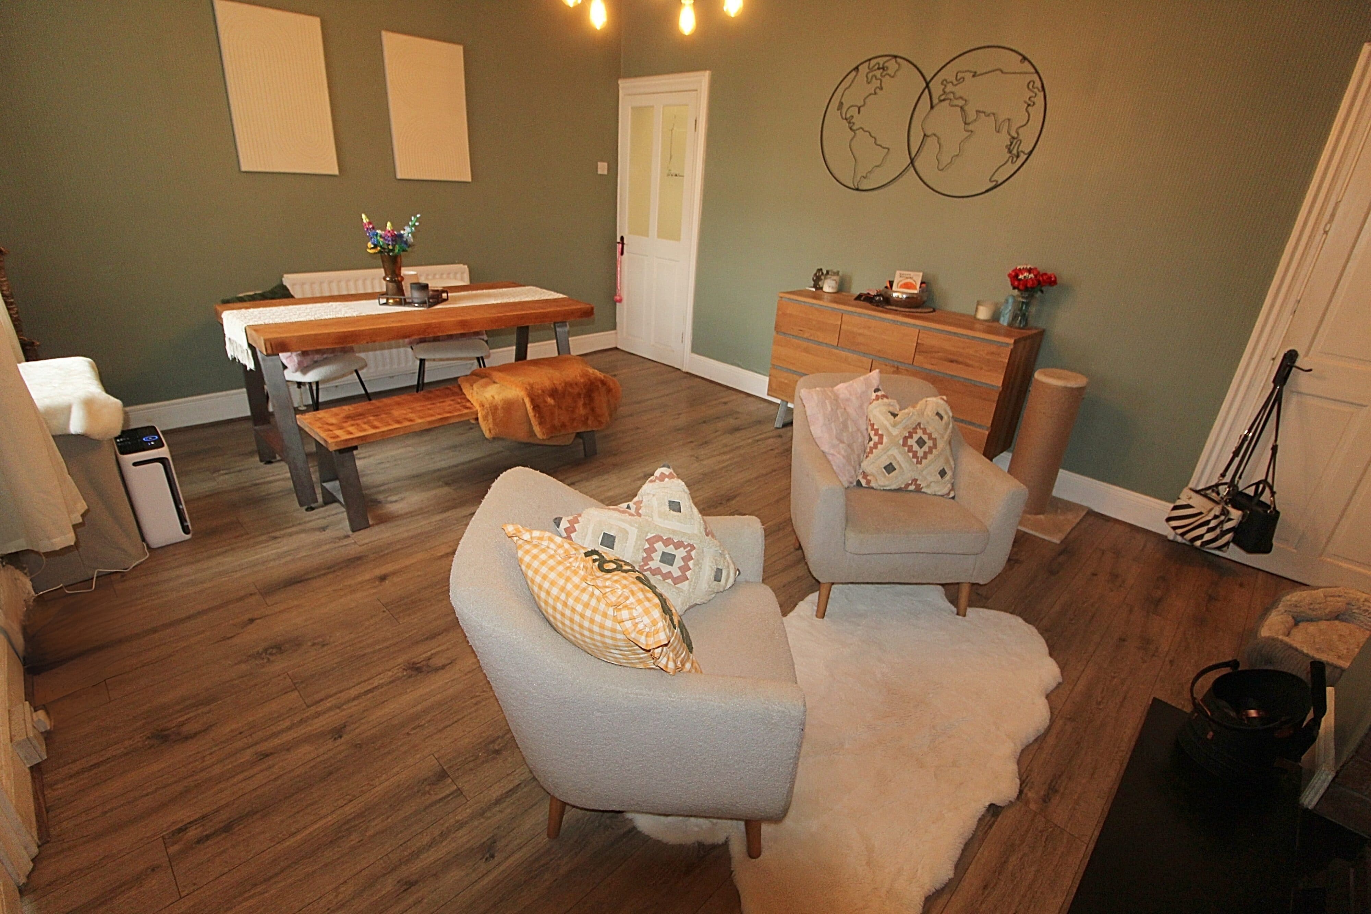
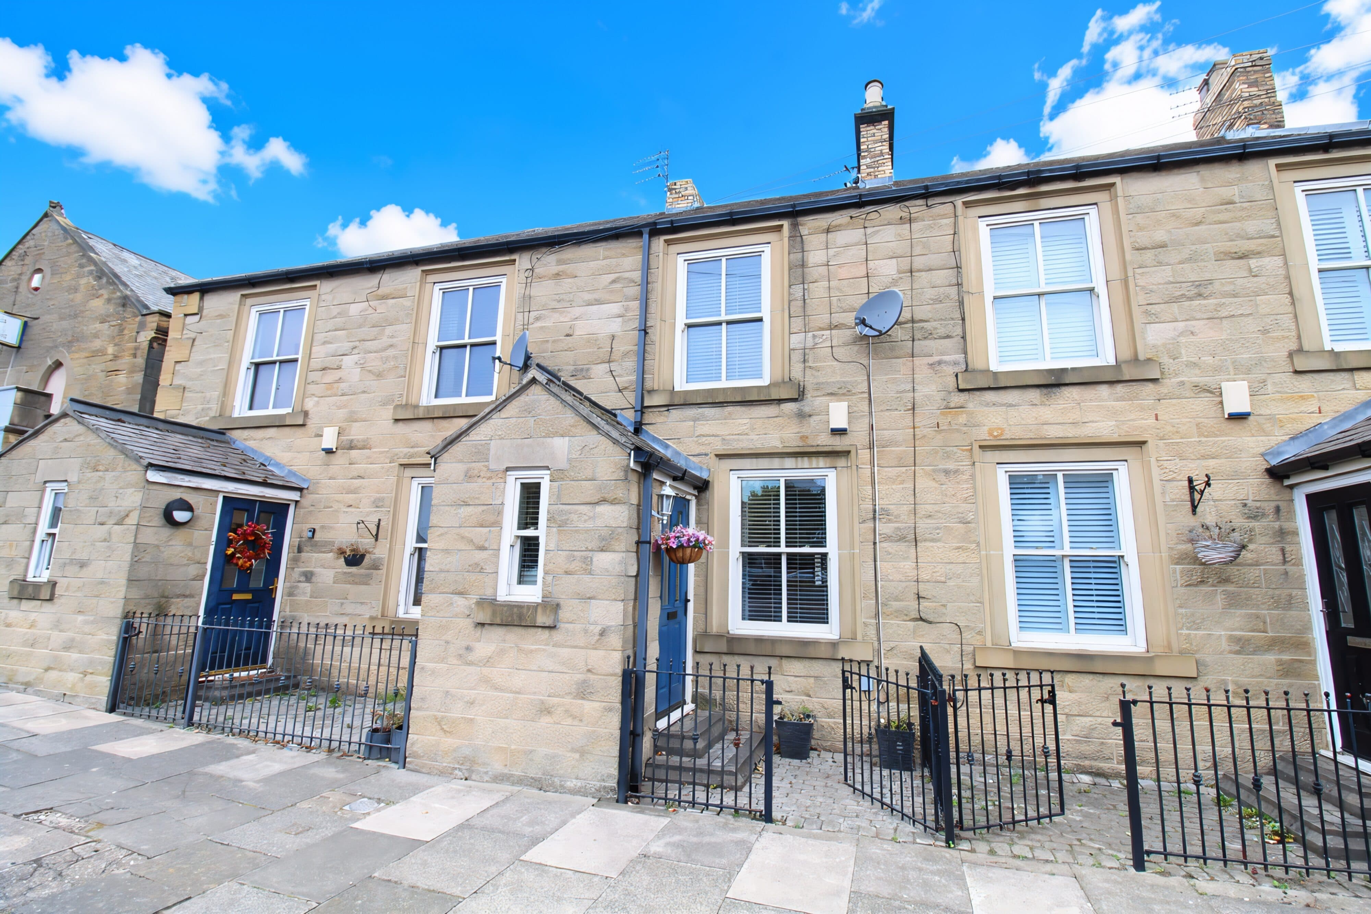
This beautifully presented two-bedroom terraced house offers a perfect blend of modern comfort and inviting character throughout. Step inside to discover a bright open plan living area, featuring a cosy wood burning stove set in a rustic brick fireplace, stylish wood flooring, and plenty of natural light from large windows. The contemporary kitchen impresses with sleek cabinetry, ample wooden countertops, and a large window that fills the space with sunshine, making it ideal for meal prep and casual dining. Upstairs, both bedrooms are airy and welcoming, with striking blue accent walls, natural light, and plush carpet underfoot. The bathroom boasts modern tiles, a bath with shower, and smart built-in storage to keep things tidy.
Additional features set this home apart, including a dedicated laundry room with washer and dryer, offering extra convenience and practical countertop space. The front porch and gated front garden provide charming kerb appeal and a private welcome, while the low-maintenance rear courtyard and private garden area - with mature trees, a lawn, and a paved seating space - are perfect for relaxing or entertaining outdoors. Secure off-road parking is provided by a detached garage and driveway. This is a fantastic opportunity for buyers seeking a move-in ready home with plenty of character - contact us today to arrange your viewing!
Living Room
A fabulous main reception room with great natural light, feature wood burning stove set in a rustic styled fire place. Double glazed window to the front and access to a small porch. Storage and hard flooring complete the room.
Kitchen 16' 3" x 10' 11" (4.95m x 3.33m)
Comprising of a range of fitted wall and floor units, power points, central heating radiator, UPVC double glazed window, sink with swan mixer taps and feature flooring. Also with split table door leading to the rear porch.
Utility Room 6' 8" x 5' 4" (2.04m x 1.63m)
Plumbed for a washing machine, bench work surfaces, power points and a UPVC double glazed window.
Downstairs WC 6' 8" x 5' 4" (2.04m x 1.63m)
Ground floor W/C.
Main Bedroom 16' 3" x 8' 11" (4.95m x 2.73m)
With UPVC double glazed window to the front, power points and a central heating radiator.
Bedroom two 9' 9" x 8' 9" (2.98m x 2.67m)
With UPVC double glazed window to the rear, power points and a central heating radiator.
Bathroom
Comprising of a three piece suite, W/C, wash hand basin with storage, panelled bath with shower over, tiled walls and vanity unit.