We tailor every marketing campaign to a customer’s requirements and we have access to quality marketing tools such as professional photography, video walk-throughs, drone video footage, distinctive floorplans which brings a property to life, right off of the screen.
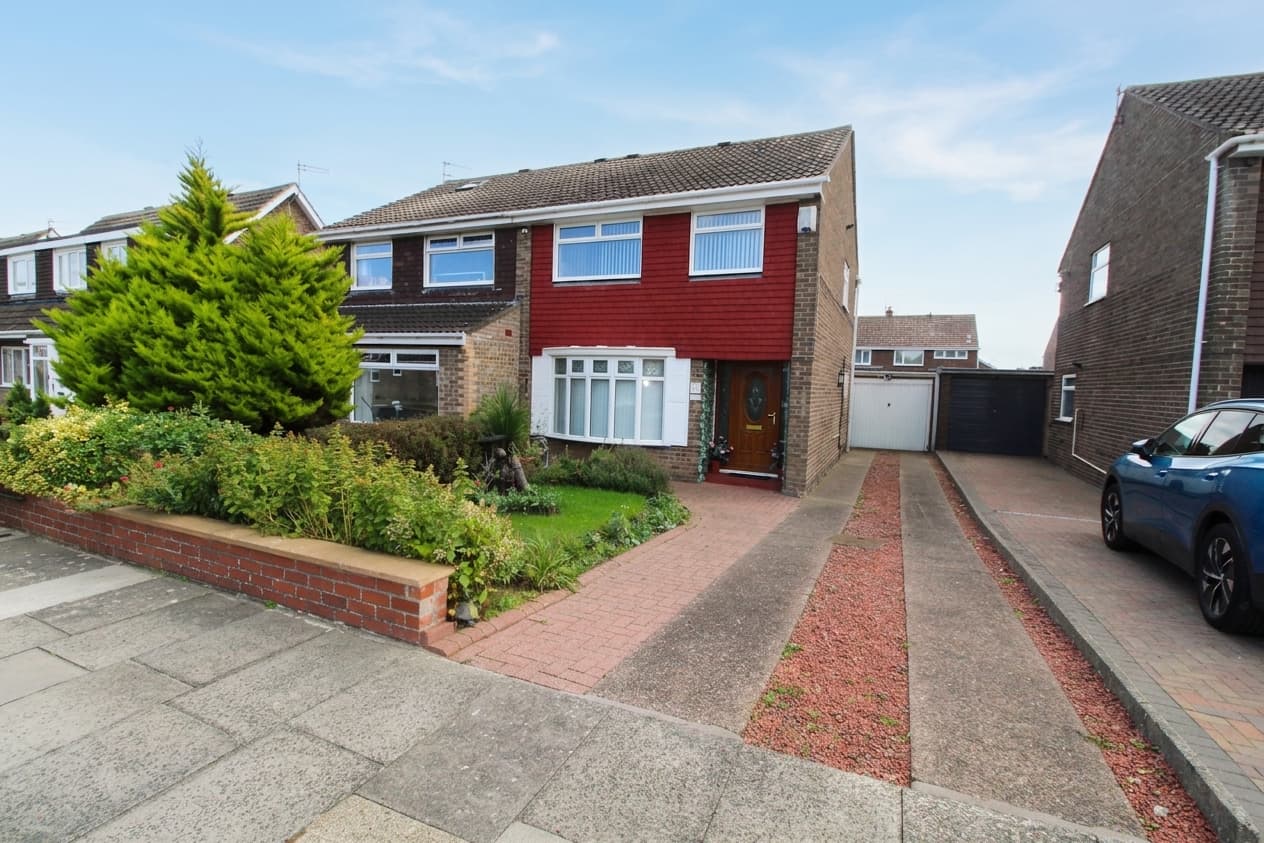
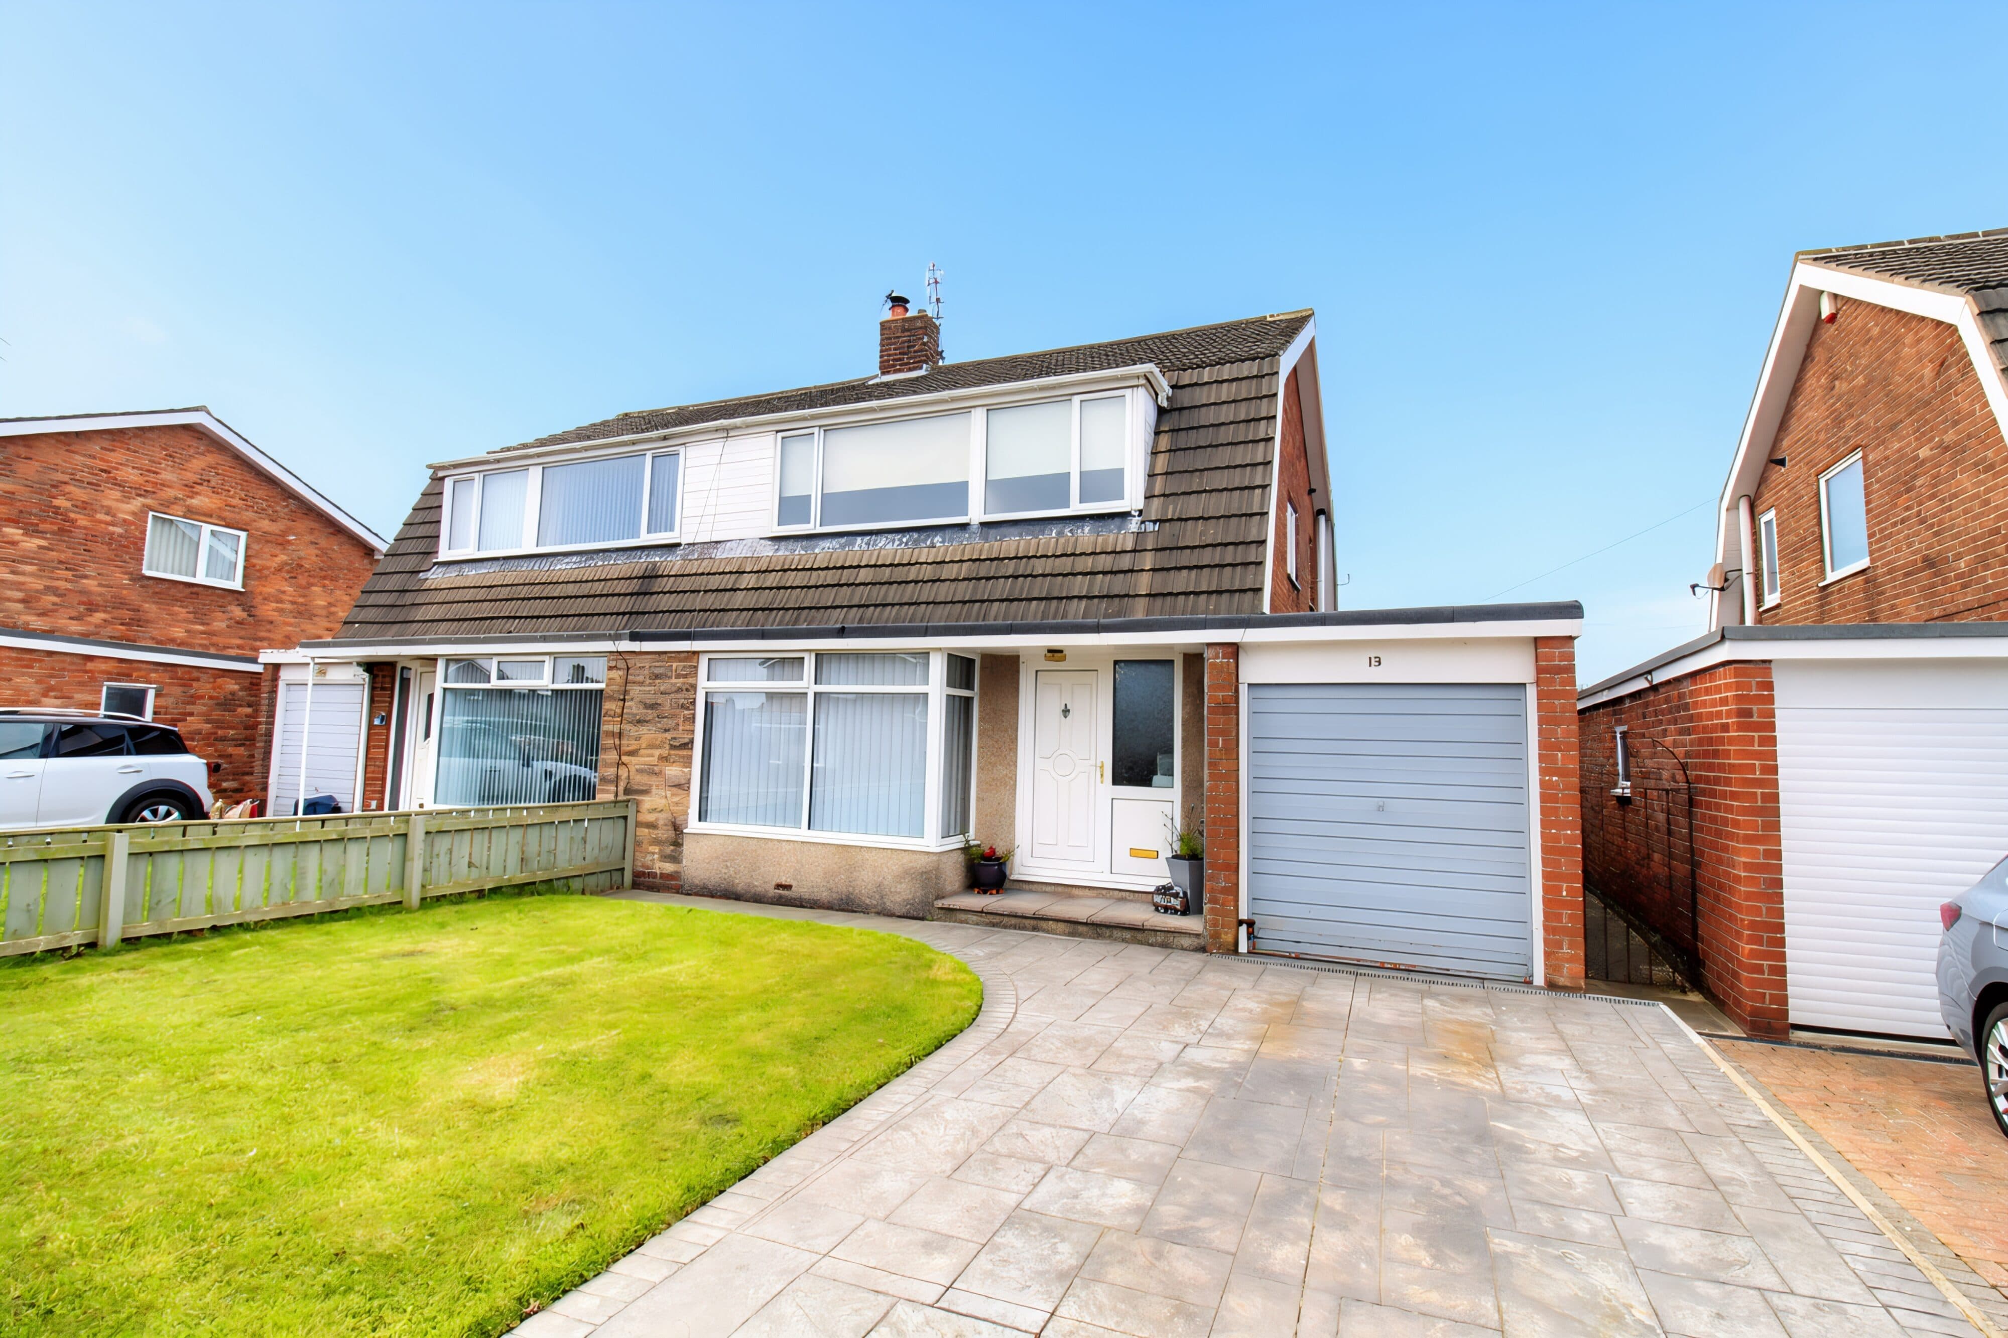
This stunning three-bedroom semi-detached house offers an exceptional opportunity to secure a stylish and comfortable family home in an extremely popular location, just moments from Blyth Beach and excellent local schools. With a freehold tenure and the added benefit of no upper chain, this property is ready for immediate occupancy. Step inside to discover a welcoming entrance hall that leads to a bright and spacious living room, ideal for relaxing or entertaining guests. The modern kitchen features contemporary cabinetry, integrated appliances, and ample space for dining, making it the heart of the home. Upstairs, three generously sized bedrooms provide flexible accommodation for families, guests, or a home office, while the well-appointed family bathroom boasts quality fittings and a fresh, neutral décor. The property also benefits from a garage, offering secure storage or parking. With an EPC rating of C and council tax band B, this home promises both efficiency and affordability. Don’t miss your chance to own this immaculate property in such a sought-after setting - contact our team today to arrange your viewing and take the first step towards making this stunning house your new home.
Hallway
Composite front door, radiator, UPVC window to the side, stairs and access to the lounge.
Lounge 13' 11" x 13' 1" (4.23m x 4.00m)
UPVC window to the front, radiator and storage cupboard.
Kitchen/diner 17' 1" x 10' 10" (5.20m x 3.30m)
UPVC window to the side and rear, UPVC French door to the rear, wooden surfaces, vertical anthracite radiator, spotlights, one and a half stainless steel sink with mixer tap, breakfast bar, electric hob and extractor hood, plumbed for a washing machine, integrated dishwasher, integrated fridge freezer, wall and base units.
Landing
UPVC window to the side, cupboard housing the combi boiler, access to the loft, bathroom and the three bedrooms.
Bathroom 7' 0" x 6' 1" (2.13m x 1.85m)
Frosted UPVC window to the rear, vanity sink, low level W/C, vertical chrome radiator, panelled bath with over mains shower and extractor fan.
Bedroom one 12' 8" x 10' 10" (3.86m x 3.31m)
UPVC window to the front and radiator.
Bedroom two 10' 11" x 9' 5" (3.32m x 2.87m)
UPVC window to the rear, radiator and fitted wardrobes.
Bedroom three 9' 5" x 7' 11" (2.86m x 2.41m)
UPVC window to the front, radiator and storage cupboard.