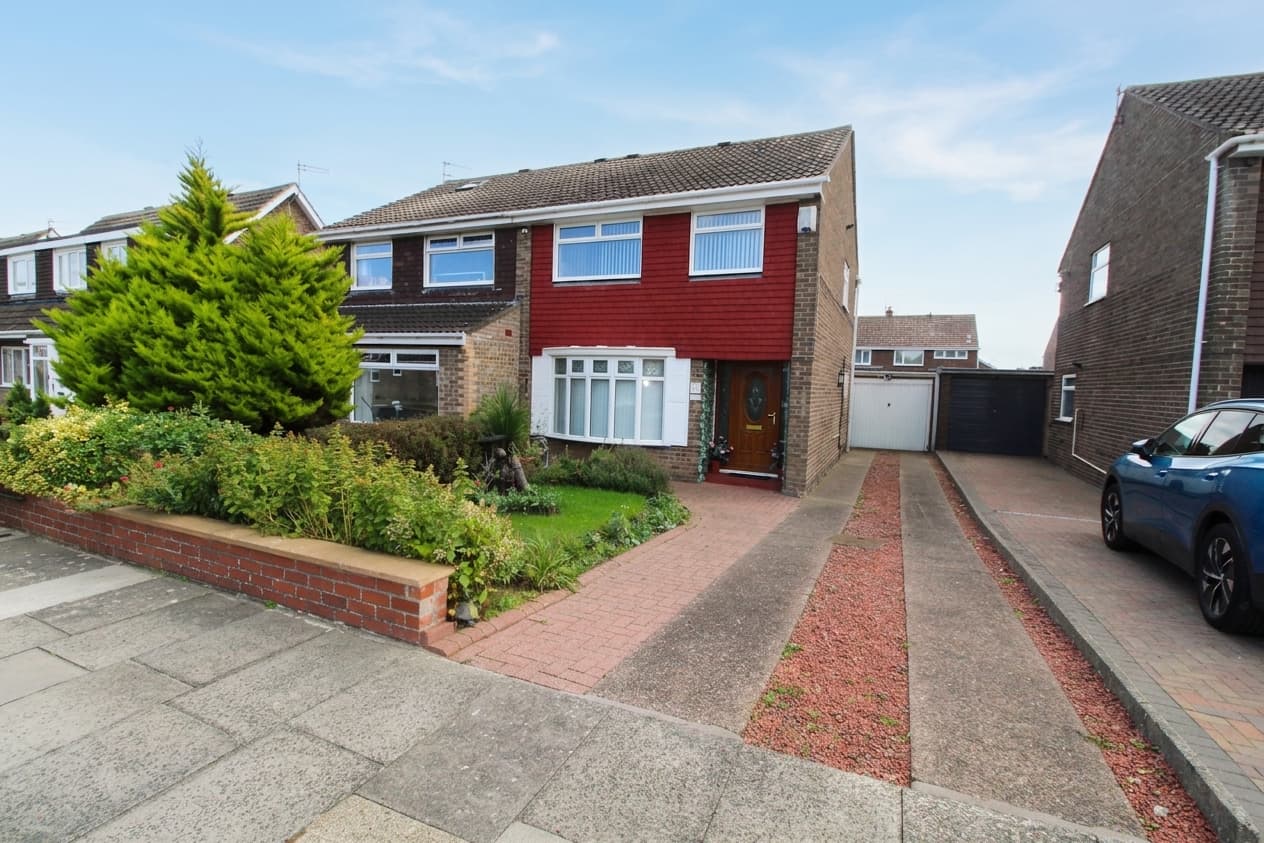
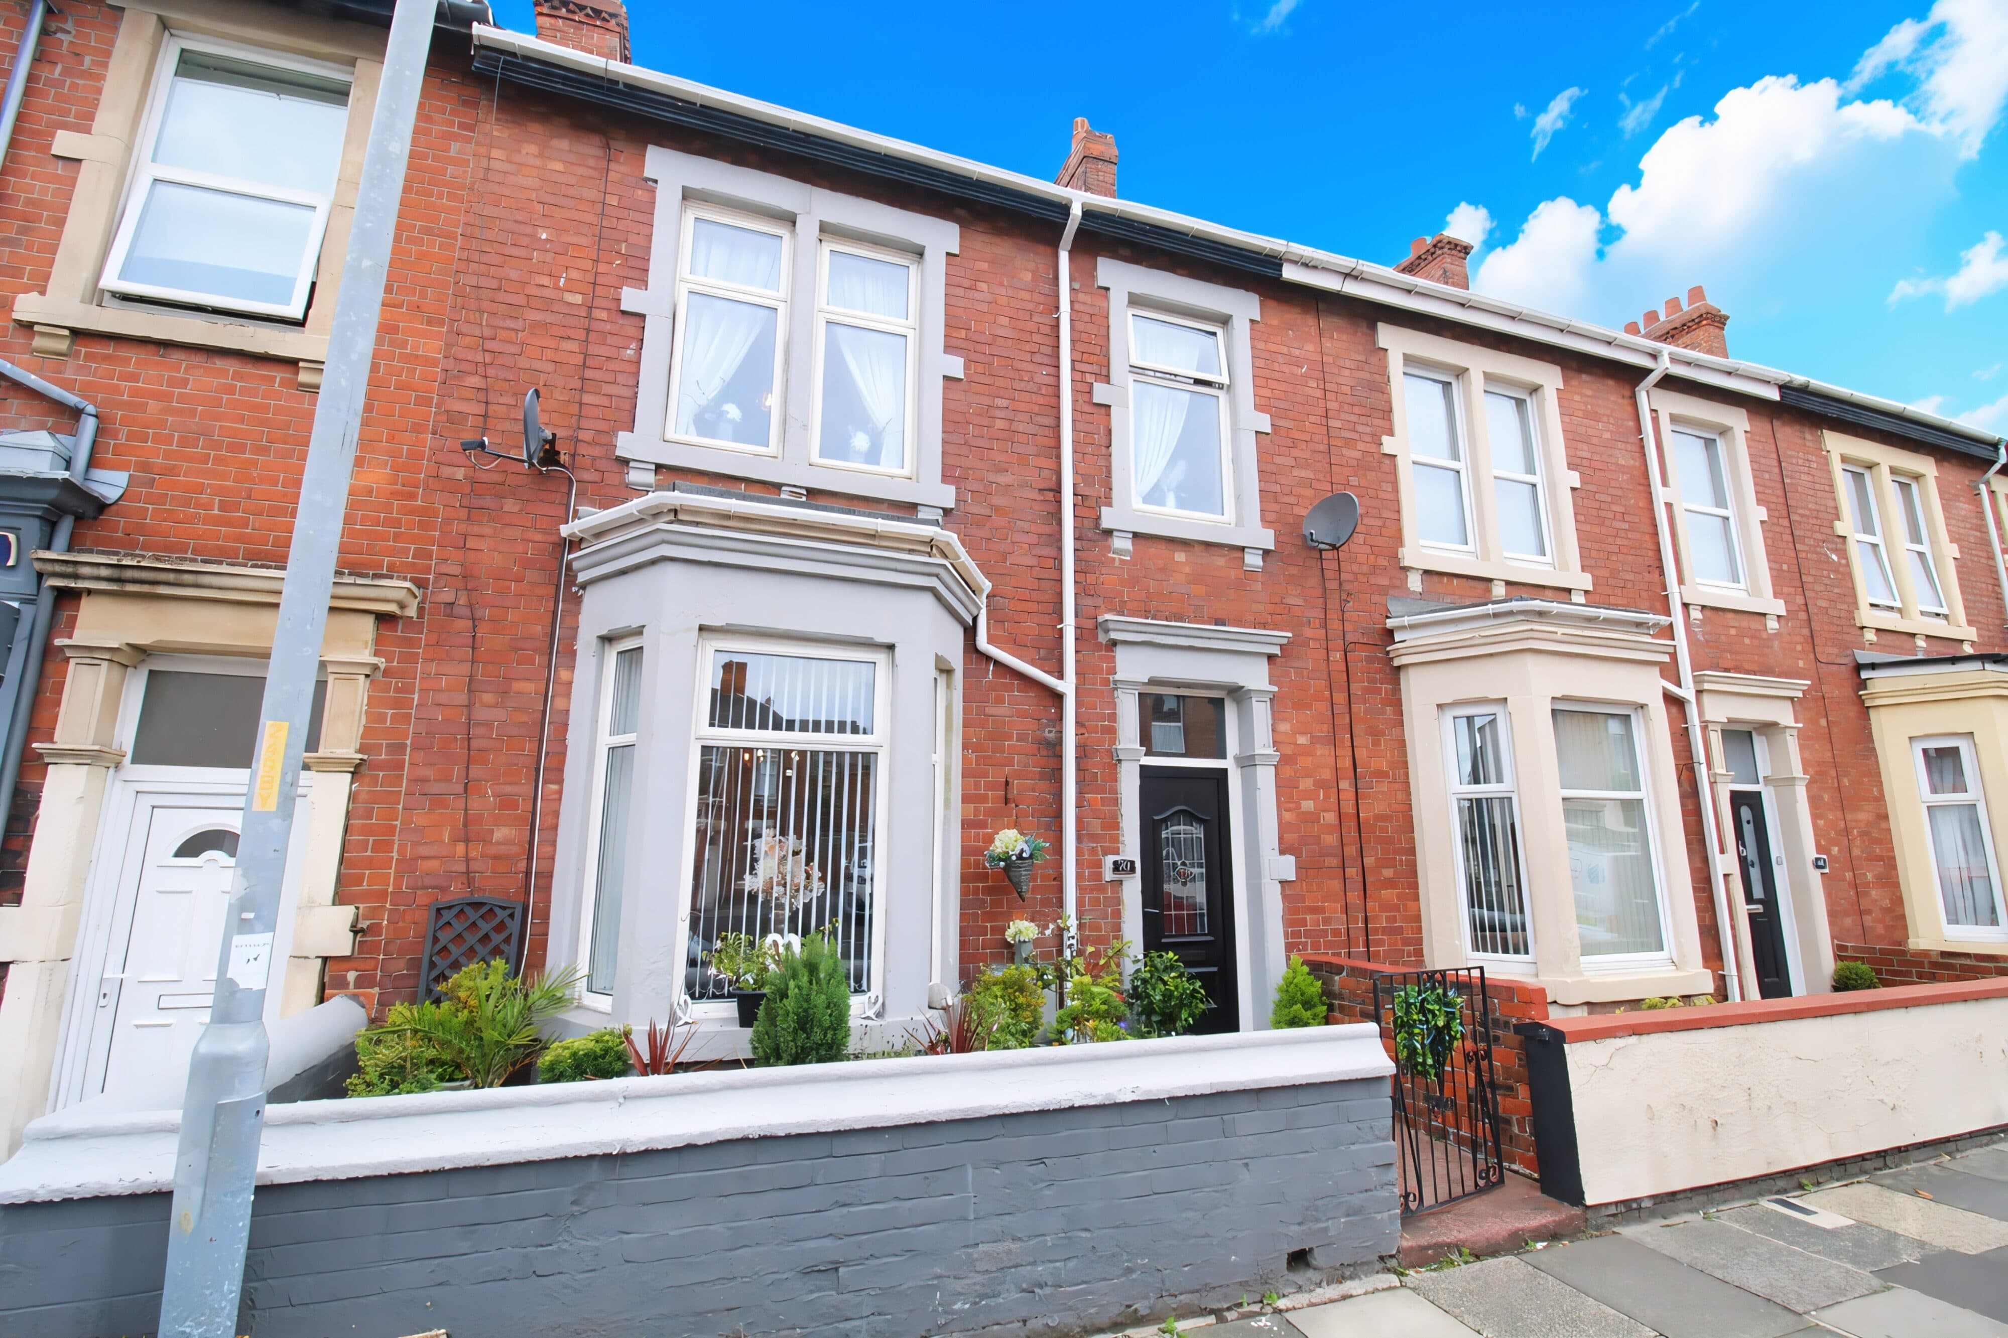
We tailor every marketing campaign to a customer’s requirements and we have access to quality marketing tools such as professional photography, video walk-throughs, drone video footage, distinctive floorplans which brings a property to life, right off of the screen.
This exceptional three-bedroom, semi-detached house offers contemporary living with a host of standout features. The spacious open plan living area is enhanced by an exposed brick feature wall, abundant natural light, and comfortable seating, creating an inviting atmosphere for both relaxation and entertaining. The modern kitchen boasts sleek cabinetry, integrated appliances, a stylish breakfast bar, and direct access to the garden, providing the ideal setting for family meals or social gatherings. Upstairs, the bedrooms are generously sized, each benefitting from ample built-in storage, modern laminate flooring, and plentiful natural light, ensuring a comfortable and restful environment. The stylish family bathroom features a modern walk-in shower, separate bath-tub, and elegant tiling.
Additional highlights include a welcoming hallway with decorative wall sconces, a versatile dining area with French doors leading to outdoor spaces. This property also has a possible fourth bedroom or office with built-in shelving. The property offers off-road parking with gated access and a low-maintenance front yard, enhancing both convenience and security. Outdoor living is a true delight, with a conservatory opening onto a private, landscaped garden complete with a stylish seating area, perfect for entertaining or unwinding in peaceful surroundings. Don't miss the opportunity to make this stunning home yours - contact us today to arrange a viewing.
Hallway
UPVC door, UPVC window to the side, radiator, access to the downstairs w/c, stairs, living room and bedroom four/study.
Living Room 14' 5" x 13' 2" (4.39m x 4.01m)
UPVC window to the front and log burner.
Kitchen 13' 6" x 11' 0" (4.11m x 3.35m)
Dining Room 12' 9" x 12' 9" (3.88m x 3.88m)
Double doors leading to the conservatory and radiator.
Conservatory
UPVC windows, UPVC French doors leading to the garden and a plastic roof.
Downstairs w/c/wet room
UPVC window to the rear, wash basin, low level w/c and shower.
Bedroom four/office 10' 5" x 7' 10" (3.18m x 2.40m)
UPVC windows to the front and side and feature fireplace.
Landing
Access to the three bedroom and family bathroom.
Bathroom 10' 5" x 6' 10" (3.18m x 2.09m)
UPVC window to the rear, panelled bath, cubicle shower, wash basin, radiator and low level w/c.
Main Bedroom 14' 5" x 13' 2" (4.39m x 4.01m)
UPVC bay window to the front and radiator.
Bedroom two 14' 5" x 10' 1" (4.39m x 3.07m)
Two UPVC windows to the rear and radiator.
Bedroom three 12' 8" x 10' 5" (3.87m x 3.18m)
Two UPVC windows, one to the front and one to the side and radiator.