We tailor every marketing campaign to a customer’s requirements and we have access to quality marketing tools such as professional photography, video walk-throughs, drone video footage, distinctive floorplans which brings a property to life, right off of the screen.
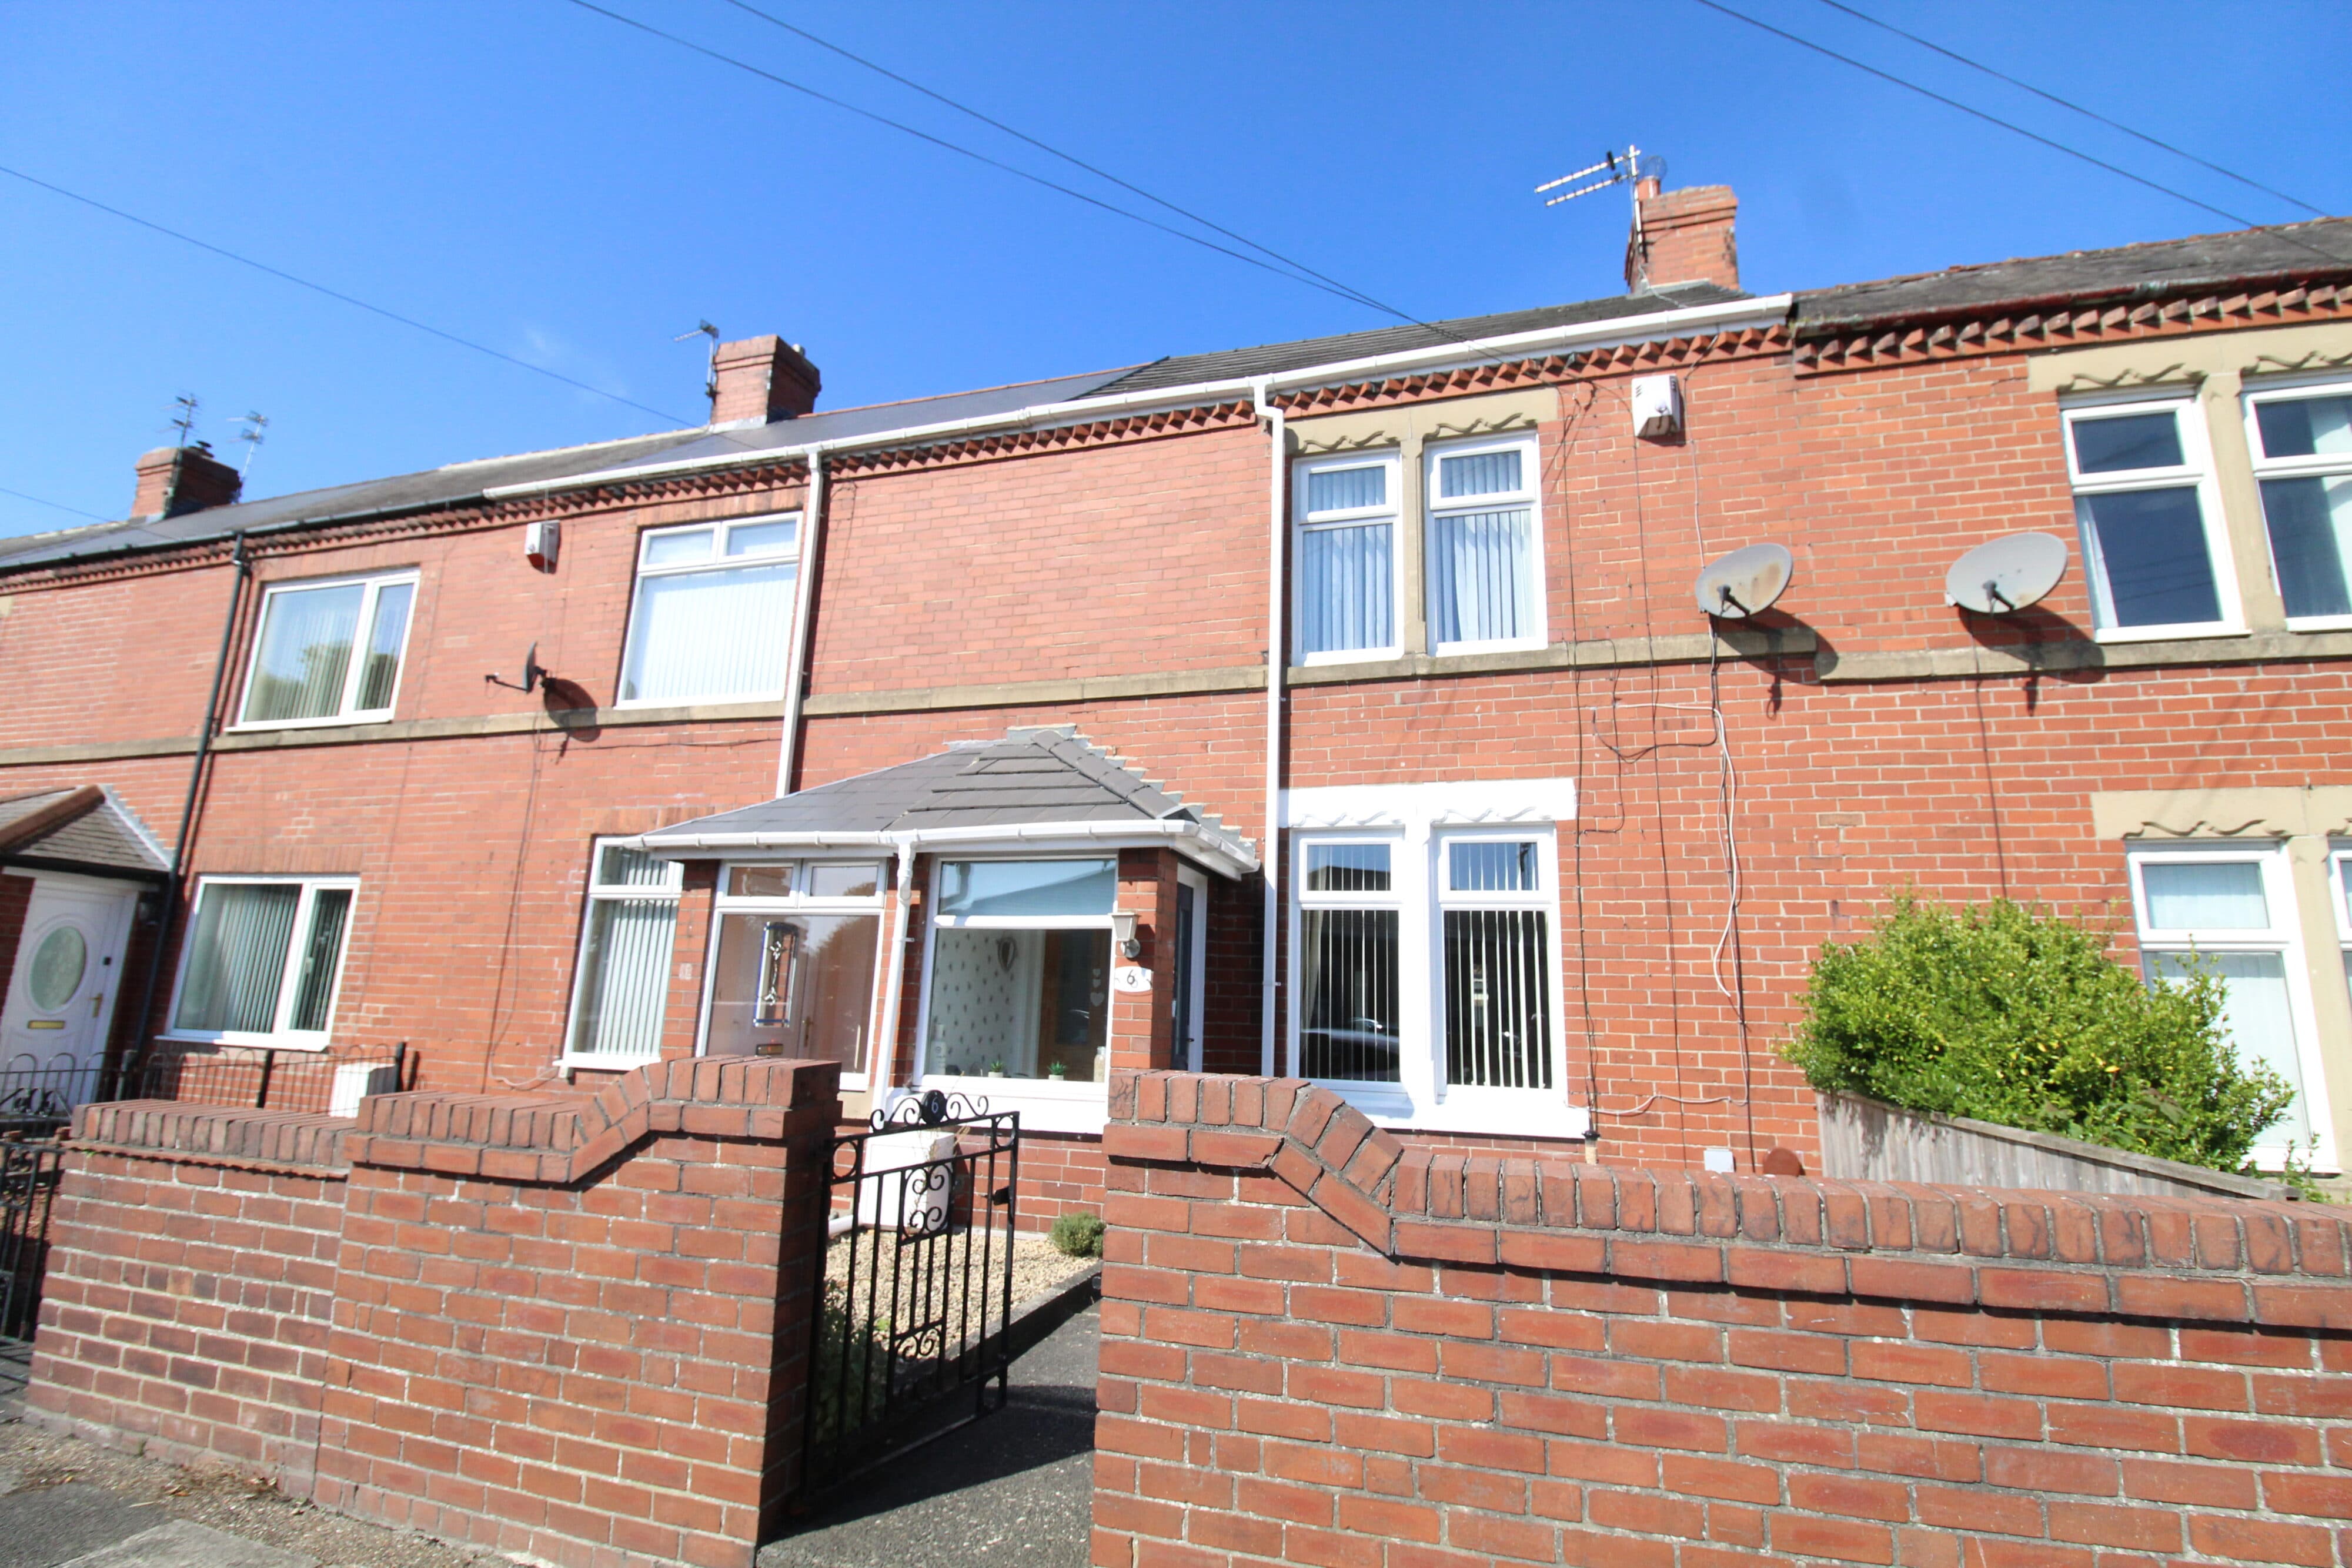
This semi-detached house offers an exceptional opportunity for families and first-time buyers alike, set in an ideal location renowned for its convenience and community spirit. Step inside to discover a welcoming spacious lounge, perfect for relaxing evenings or entertaining guests. The modern dining kitchen features ample cabinetry, integrated appliances, and generous workspace, connecting to the bright and airy conservatory - an ideal spot for dining or enjoying a morning coffee while overlooking the garden. A practical downstairs WC adds to the convenience of daily living. Upstairs, you will find two generously proportioned double bedrooms and a versatile third room which can be a dressing room or study, all tastefully decorated and filled with natural light. The family bathroom is finished to a high standard, featuring contemporary fixtures and fittings that create a serene retreat for unwinding at the end of the day. Outside, the property boasts a delightful enclosed rear garden, offering a safe and private space for children to play or for adults to relax. The garden is thoughtfully laid out with a patio area, perfect for summer barbeques or alfresco dining, and a well-maintained lawn bordered by secure fencing. The front of the property benefits from a private driveway with space for two cars, providing off-road parking and enhancing the overall convenience of the home. With its blend of stylish interiors, practical features, and inviting outdoor space, this semi-detached house is perfect for entertaining, family gatherings, or simply enjoying a tranquil lifestyle. Opportunities like this are rare, so contact our agency today to arrange a viewing or to find out more - your ideal home awaits.
Entrance
Via composite front door into porch.
Porch
Double glazed window to side.
Dining Kitchen 14' 5" x 9' 6" (4.39m x 2.89m)
Fitted with a range of wall and base untis to round edged work tops, stainless steel sink unit with mixer tap, gas hob and electric hob, extractor hood over, tiled splash back,, plumbed for washer, radiator, combi boiler, double glazed window, double glazed French doors to rear.
Lounge 14' 6" x 14' 6" (4.43m x 4.43m)
Stairs to first floor landing, radiaotr, double glazed window.
WC
Low level wc, wash hand basin, radiator, double glazed window.
Conservatory 9' 3" x 6' 3" (2.81m x 1.91m)
Double glazed windows and door to rear.
Landing
Radiator, loft access.
Bedroom One 12' 10" x 8' 2" (3.91m x 2.49m)
Radiator, double glazed window to front.
Bedroom Two 11' 3" x 8' 2" (3.42m x 2.49m)
Radiator, double glazed window.
Bedroom Three 8' 2" x 6' 2" (2.48m x 1.88m)
Radiator, double glazed window.
Bathroom/WC
Low level wc, Pedestal wash hand basin, panelled bath, radiator, double glazed window.