Based on an income of 2.5x the annual rent, and 3x for guarantors.

We tailor every marketing campaign to a customer’s requirements and we have access to quality marketing tools such as professional photography, video walk-throughs, drone video footage, distinctive floorplans which brings a property to life, right off of the screen.
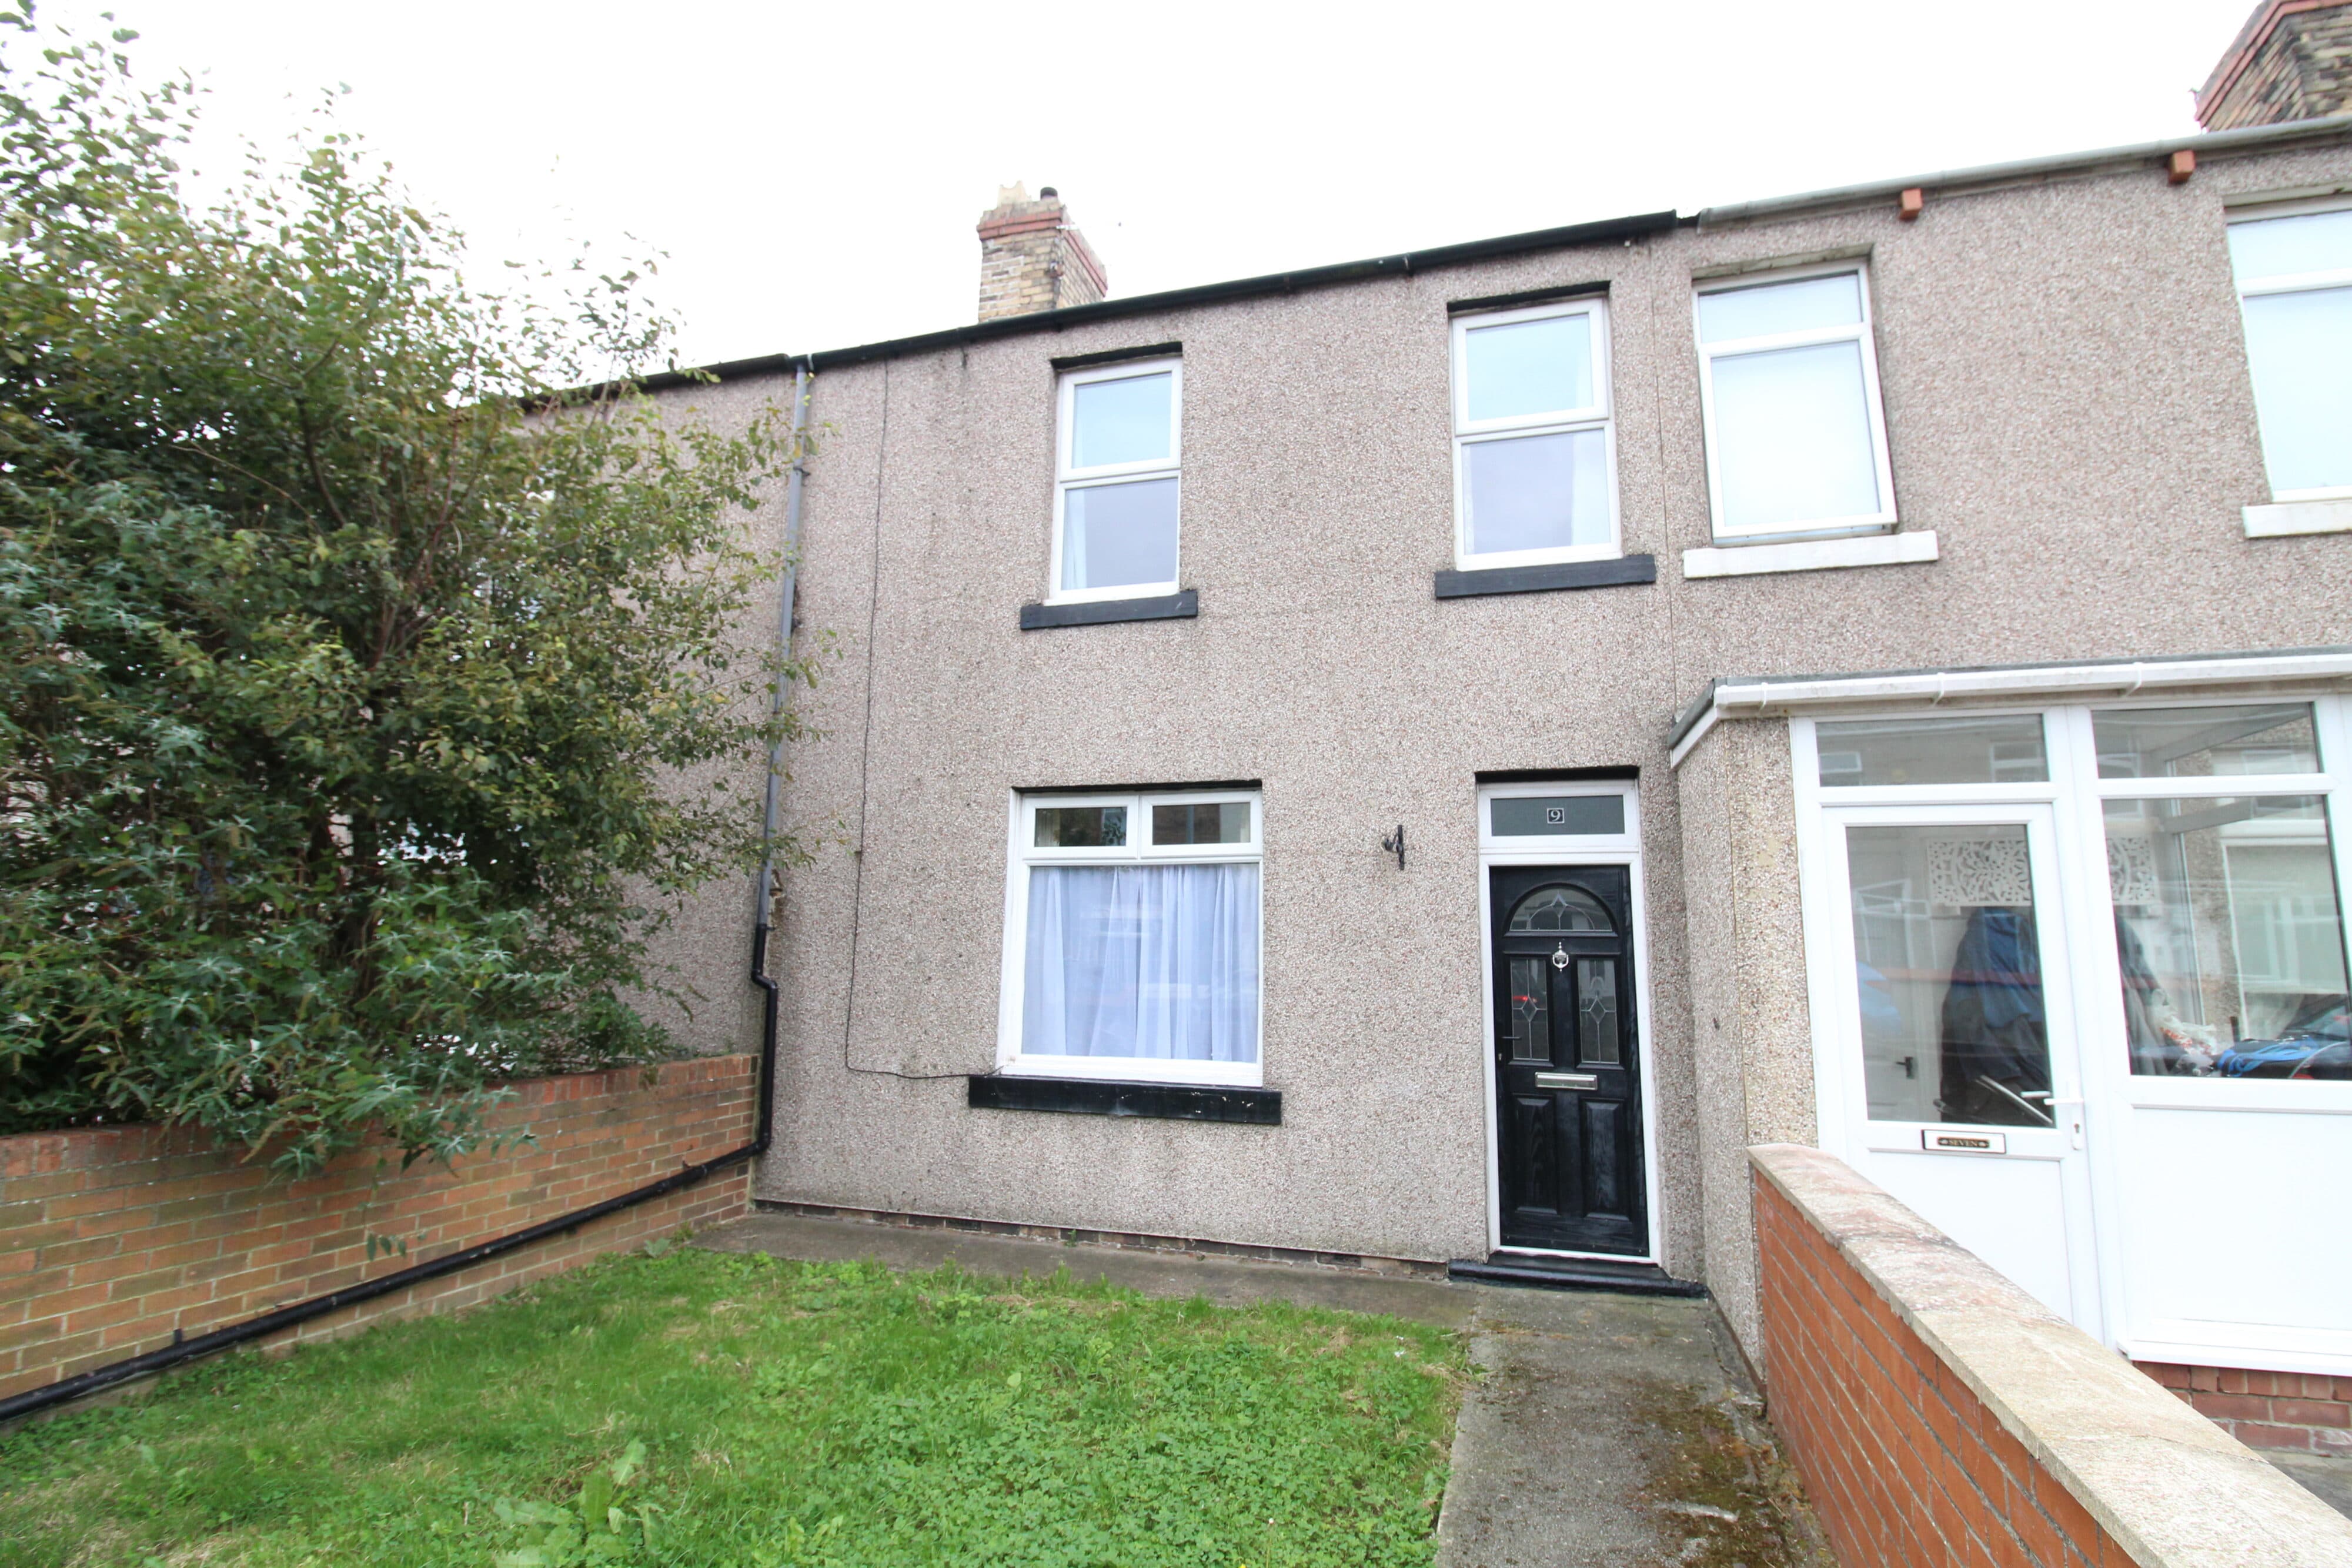
This well-presented three-bedroom terraced house is ideally situated in a central location, offering excellent access to local amenities and great transport links. The property is available at £750 per calendar month, with a matching £750 damage deposit, and falls under Council Tax Band A. With an EPC rating of E, the home features double-glazed windows throughout, ensuring improved energy efficiency and comfort. The interior boasts a modern kitchen equipped with ample counter space and contemporary cabinetry, providing a practical and stylish setting for meal preparation. The spacious reception rooms are enhanced by classic fireplaces, adding period-style charm to the neutral decor that runs throughout the property, making it easy to personalise. Large windows flood the rooms with abundant natural light, creating a bright and inviting atmosphere. The contemporary bathroom is fitted with modern fixtures, including a heated towel rail for added convenience and comfort. All three bedrooms are well-proportioned, featuring built-in storage solutions to maximise useable space and help keep the home organised. The brick facade gives the property a timeless appeal and hints at its period character, while the gated outdoor area offers privacy and security. This property is well-suited to professionals, couples, or families seeking a comfortable and stylish home in a sought-after location. With high interest expected due to its desirable features and central setting, early viewing is recommended to avoid disappointment.
Kitchen 15' 9" x 7' 10" (4.80m x 2.40m)
Dining Room 13' 5" x 12' 8" (4.08m x 3.85m)
Hallway
Living Room 13' 5" x 12' 5" (4.08m x 3.79m)
Shower Room 7' 10" x 4' 9" (2.40m x 1.45m)
Main Bedroom 12' 5" x 10' 11" (3.79m x 3.34m)
Landing 12' 8" x 5' 10" (3.85m x 1.77m)
Bedroom 2 12' 8" x 10' 11" (3.86m x 3.34m)
Bedroom 3 8' 10" x 5' 10" (2.70m x 1.77m)