Based on an income of 2.5x the annual rent, and 3x for guarantors.

We tailor every marketing campaign to a customer’s requirements and we have access to quality marketing tools such as professional photography, video walk-throughs, drone video footage, distinctive floorplans which brings a property to life, right off of the screen.
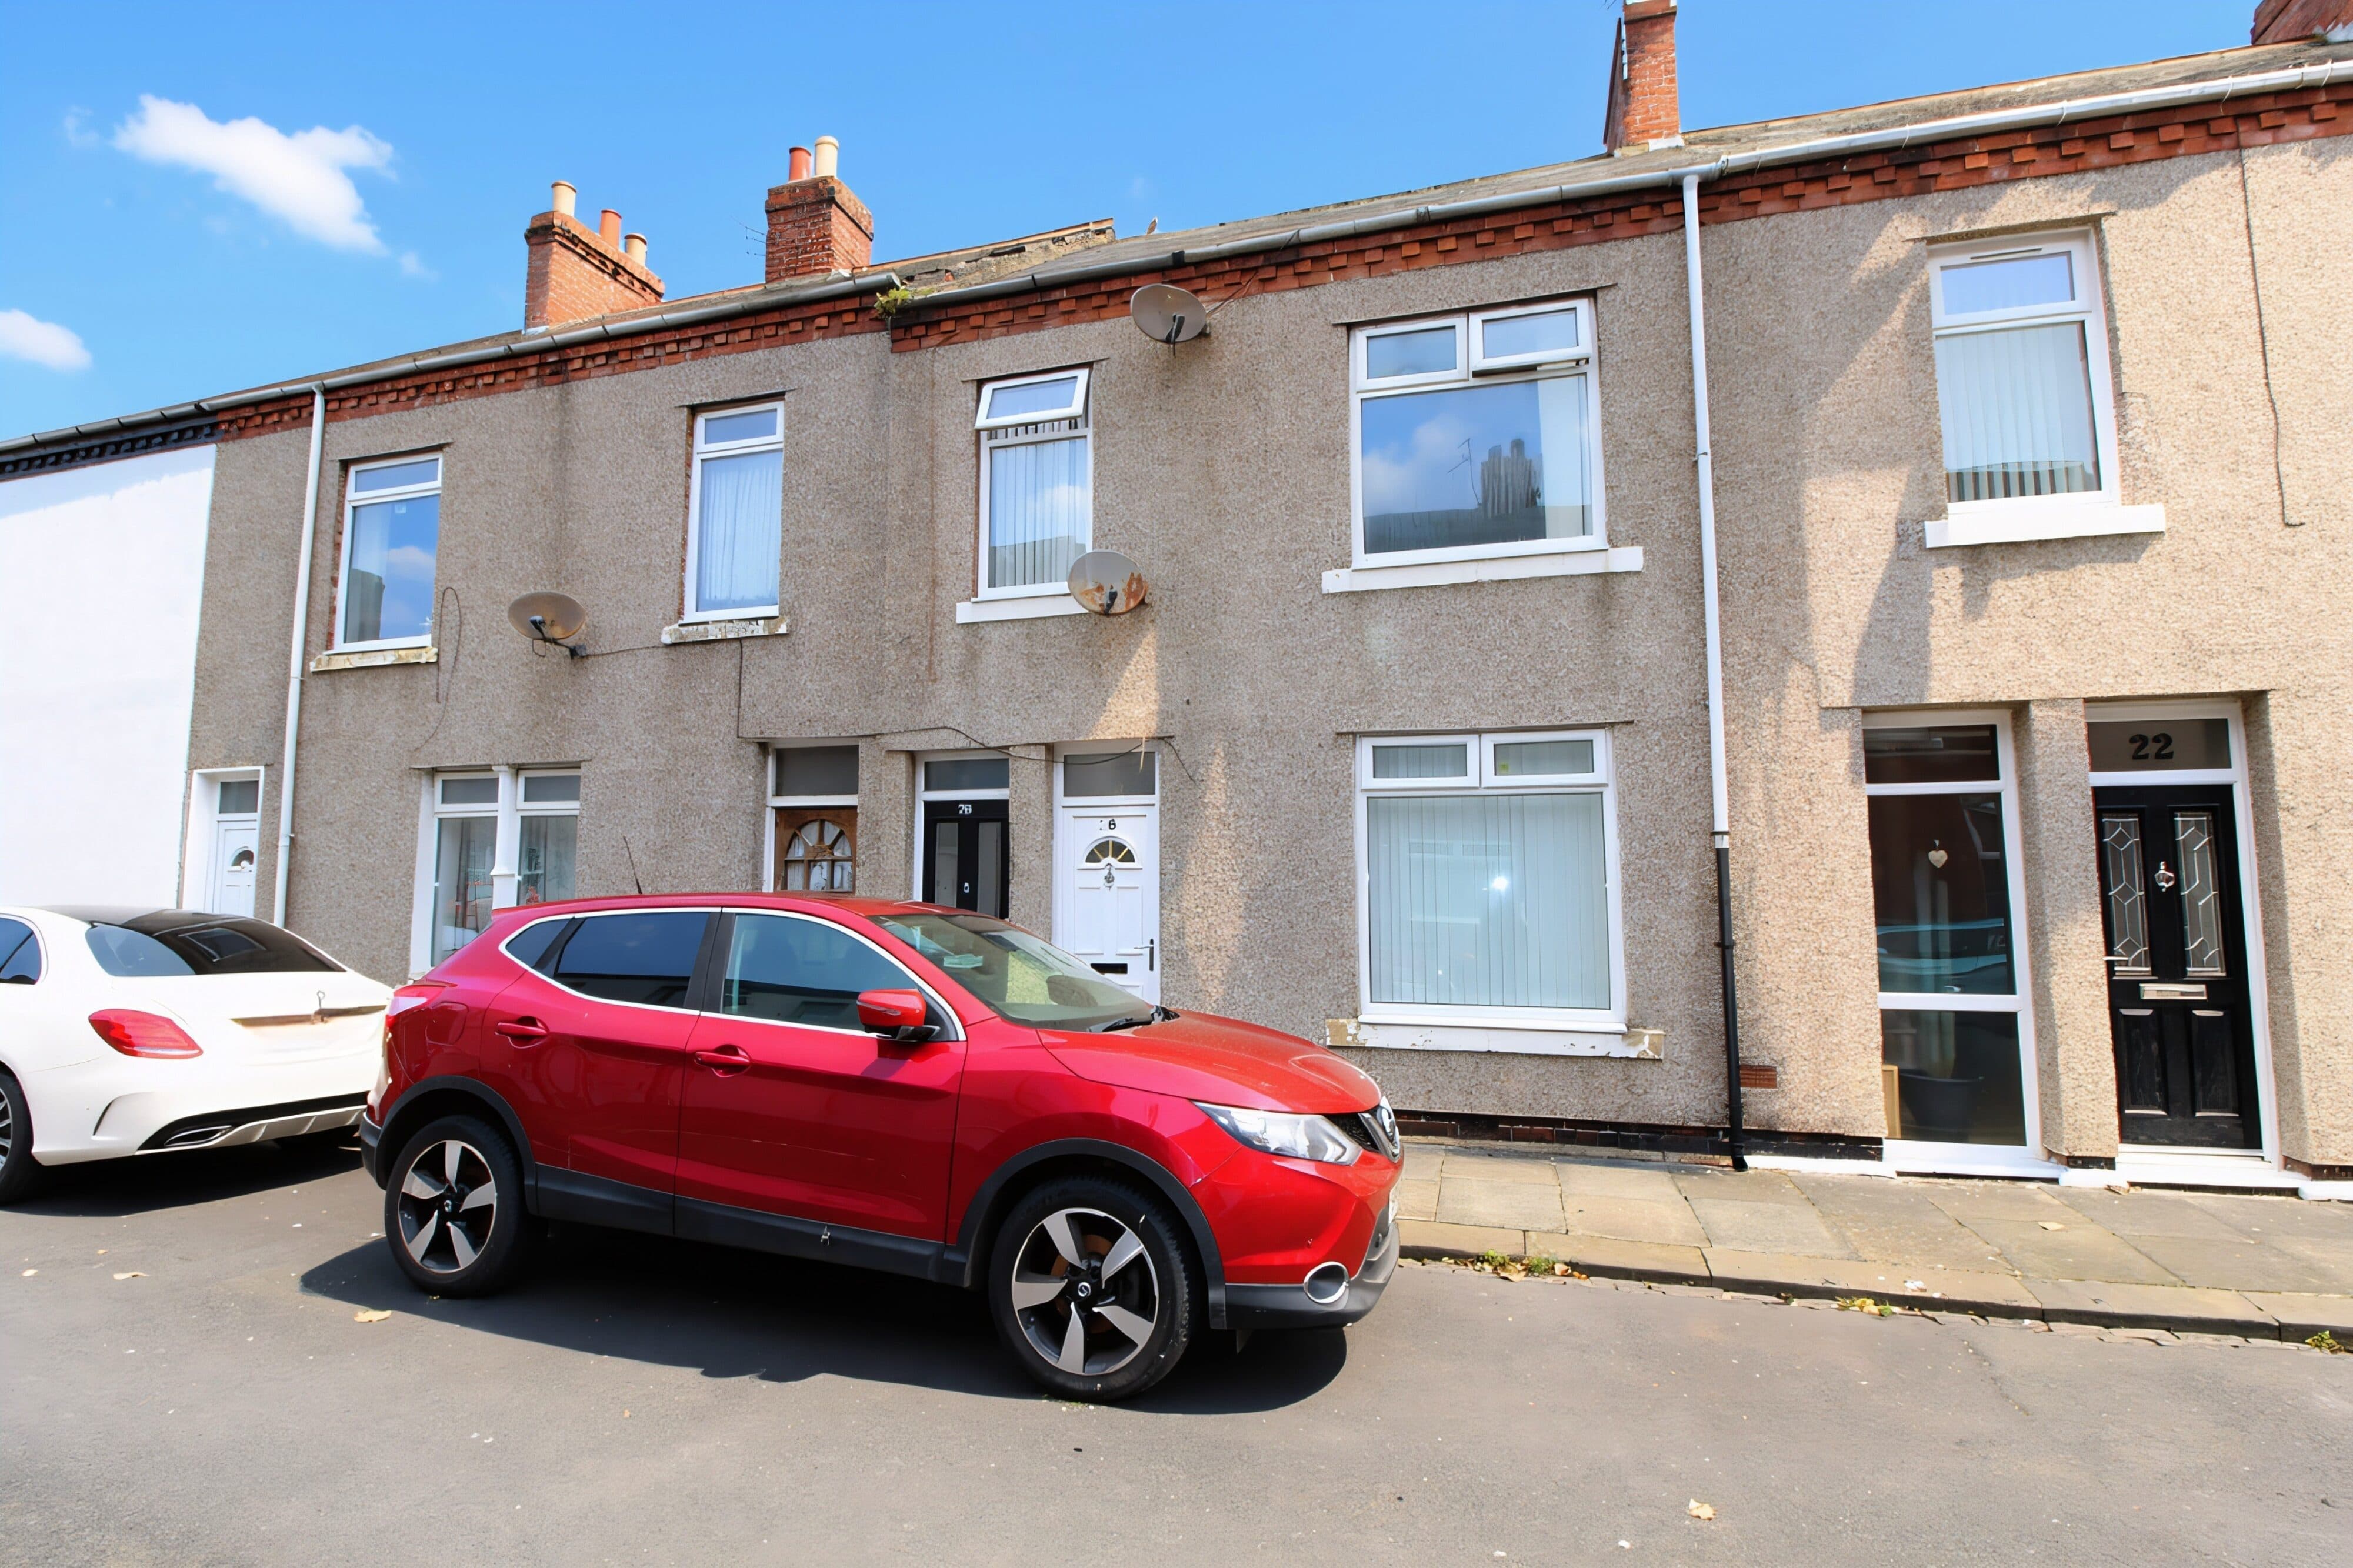
This spacious three-bedroom flat offers a fantastic blend of modern style and comfort, making it ideal for families or professionals seeking a move-in-ready home. The property features a bright and inviting reception room with a large window, neutral decor, and plush new carpeting, providing a versatile space for relaxing or entertaining. The modern kitchen impresses with sleek units, ample countertop space, and plenty of natural light, making it a joy for anyone who loves to cook. Each of the three bedrooms benefits from large windows and neutral finishes, creating airy, welcoming retreats ready for your personal touch. The contemporary bathroom features a classic white bathtub, pedestal sink, and tasteful tilework, all bathed in natural light for a fresh, clean feel.
Additional highlights include a freshly decorated hallway and staircase, both with new carpeting and crisp white walls, ensuring a welcoming first impression. The flat’s end-of-terrace position delivers extra privacy, while off-road parking on a paved area offers everyday convenience. The exterior is well-maintained, with a brick facade and a handy porch for storage or added security. This flat is perfect for those seeking a bright, modern living space with practical perks. Don’t miss the chance to make it yours - contact us today to arrange a viewing!
Hallway
Stairs to first floor landing, understairs storage area, door to rear.
Landing
Fitted cupboard and power points.
Kitchen 11' 5" x 9' 5" (3.47m x 2.87m)
A beautifully planned space optimized for meal preparation. Fully fitted with a comprehensive range of wall and base units, contrasting work surfaces, A large window floods the room with natural light.
Lounge 14' 2" x 10' 9" (4.31m x 3.27m)
A generous primary reception room perfect for family relaxation and a large UPVC double-glazed window.
Main Bedroom 14' 2" x 10' 5" (4.31m x 3.17m)
UPVC double glazed window, power points and a central heating radiator.
Bedroom 2 14' 2" x 8' 8" (4.31m x 2.65m)
UPVC double glazed window, power points and a central heating radiator.
Bathroom 5' 9" x 5' 9" (1.75m x 1.74m)
Paneled bath, wash hand basin with pedestal, UPVC double glazed window and a fitted cupboard.
WC
Low level wc, double glazed window.