We tailor every marketing campaign to a customer’s requirements and we have access to quality marketing tools such as professional photography, video walk-throughs, drone video footage, distinctive floorplans which brings a property to life, right off of the screen.
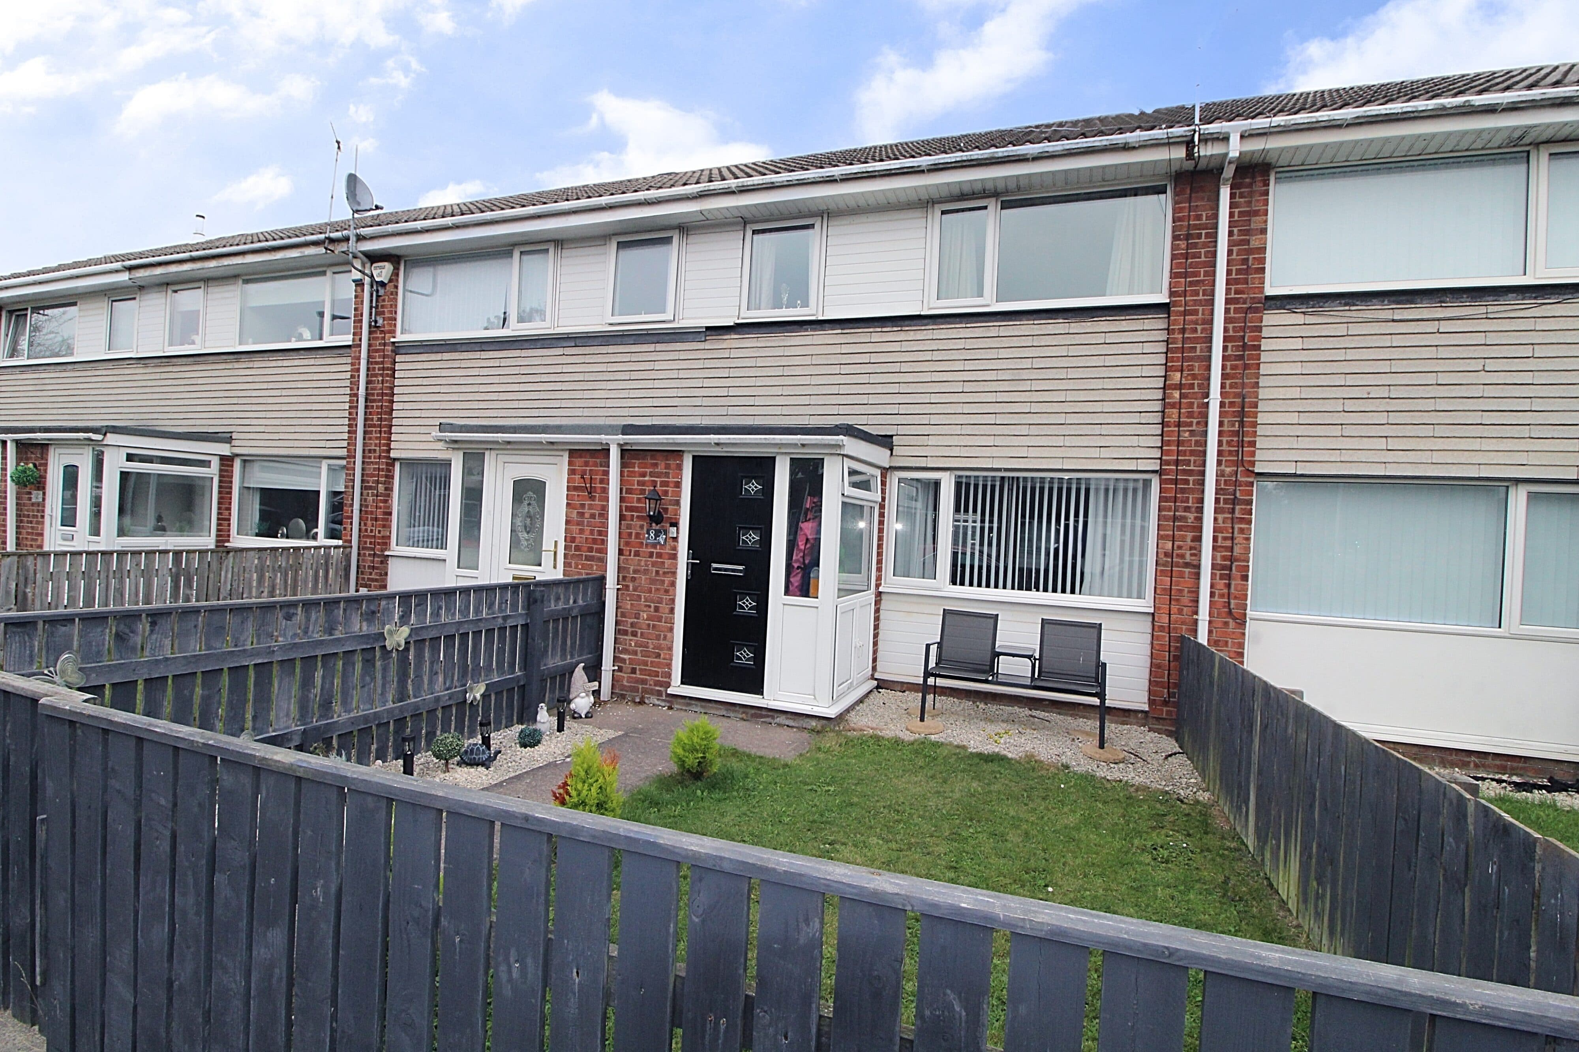
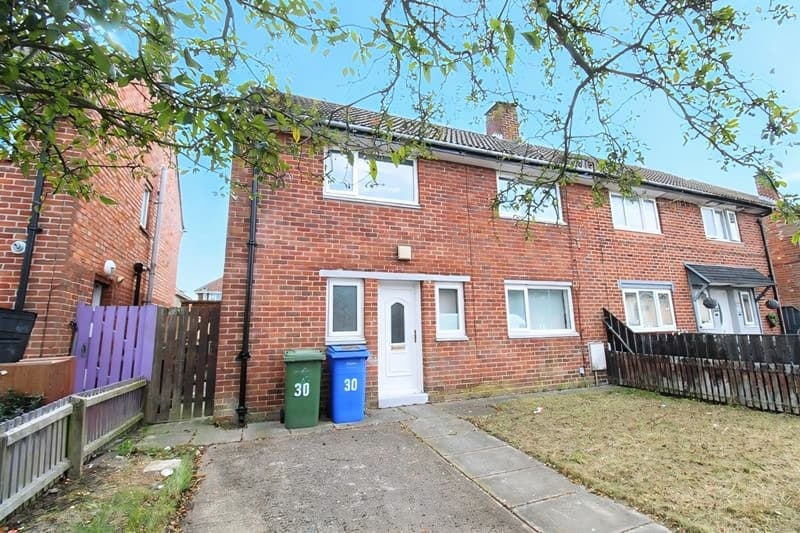
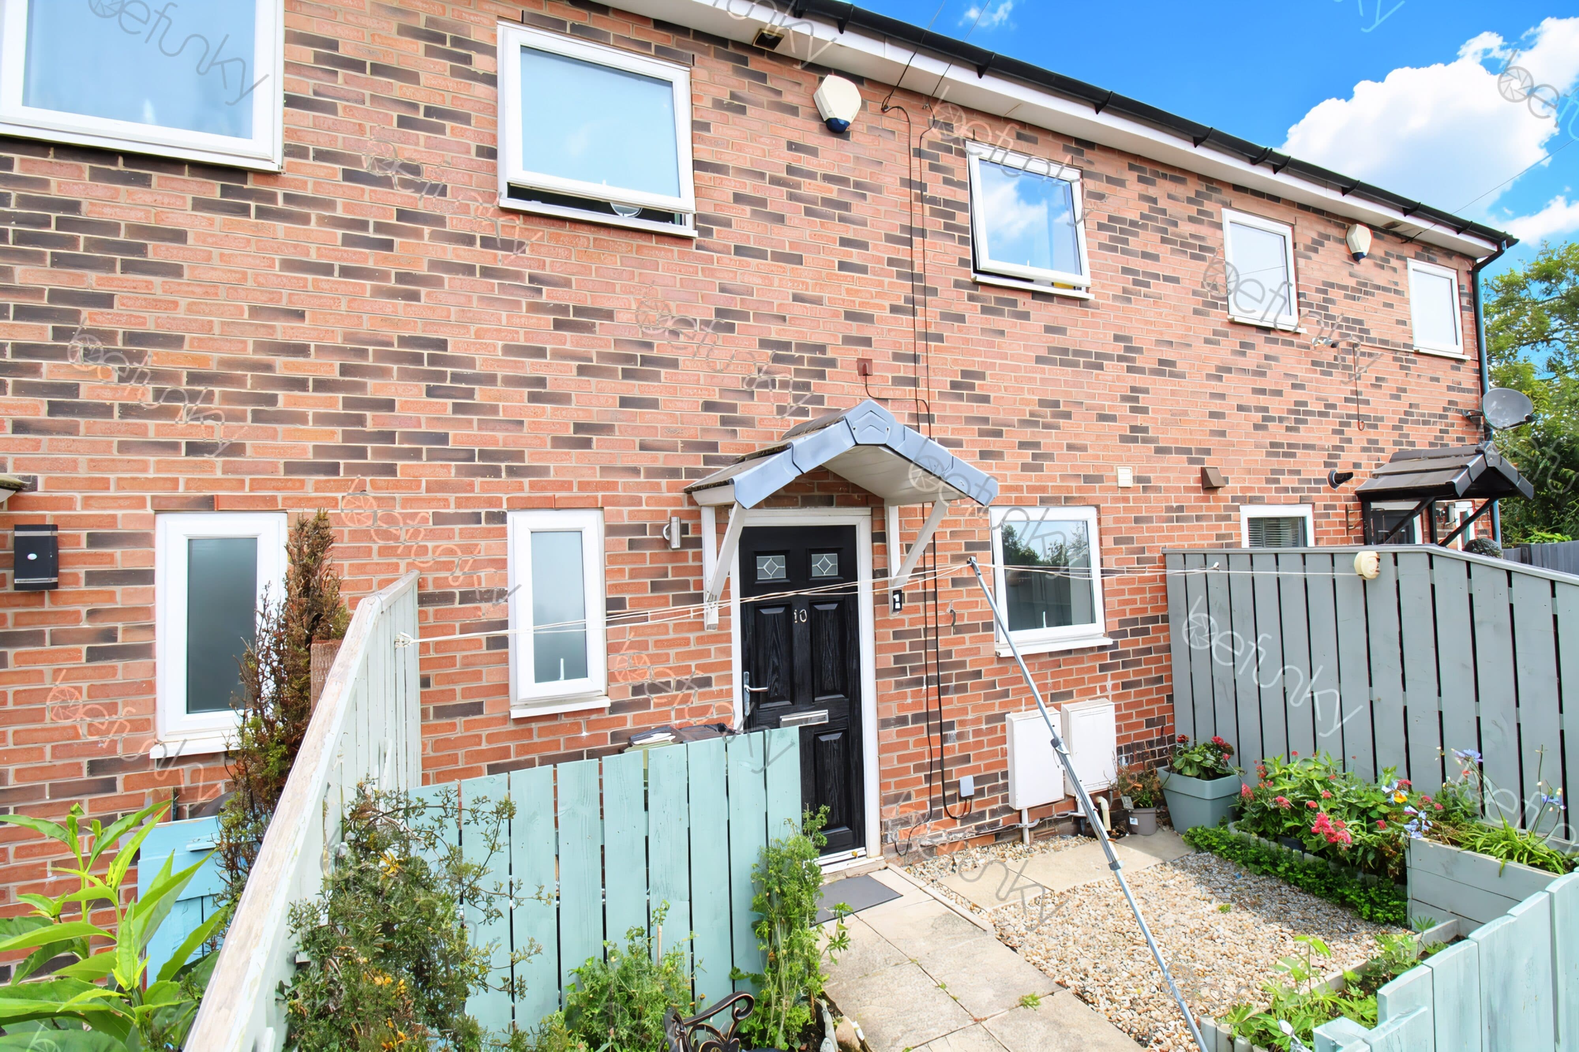
Nestled in a popular and highly sought-after location, this beautifully presented three-bedroom mid-terrace house offers spacious accommodation and contemporary living throughout. From the moment you step inside, you are greeted by a welcoming entrance hall that leads to a generous lounge, perfect for relaxing with family or entertaining guests. The modern kitchen features ample storage, sleek worktops, making it a delight for any home chef. Each of the three bedrooms is well-proportioned, with the master bedroom boasting its own ensuite shower room for added comfort and privacy. The family bathroom is finished to a high standard, offering both style and practicality. With tasteful décor and quality finishes throughout, this home is ready for you to move straight in and enjoy. The property also benefits from double glazing and gas central heating, ensuring comfort all year round. Outside, the property continues to impress with a private rear yard that offers a versatile space for outdoor dining or simply unwinding after a busy day. The yard is complemented by off-street parking for two cars (a rare find in this area), providing convenience and peace of mind for homeowners and visitors alike. Whether you are hosting a summer barbeque or enjoying a quiet morning coffee, this outdoor space is ideal for both entertaining and relaxing. With its blend of style, space, and an enviable location close to local amenities, schools, and transport links, this property represents an exceptional opportunity for families, professionals, or investors. Early viewing is highly recommended to fully appreciate all that this delightful home has to offer. Contact us today to arrange your appointment and avoid missing out on this must-see property.
Entrance
Via double glazed door.
Hallway
Radiator, stairs to first floor landing.
Lounge 15' 10" x 15' 2" (4.82m x 4.62m)
Gas fire, radiator, understairs area, double glazed window to front.
Kitchen 13' 1" x 11' 8" (4.00m x 3.55m)
Fitted with a range of wall and base units to round edged work tops, 1 1/2 stainless steel sink unit with mixer taps, electric cooker, boiler, radiator, plumbed for washer, double glazed window and composite front door to rear.
Bathroom/WC
Low level wc, vanity sink unit, panelled bath with mains shower over, chrome towel rail, double glazed window.
Landing
Loft access.
Bedroom One 18' 1" x 11' 5" (5.52m x 3.47m)
Radiator, double glazed window.
Ensuite
Low level wc, vanity sink unit, double walk in shower with mains shower, verticle chrome towel rail, double glazed window.
Bedroom Two 15' 3" x 9' 11" (4.64m x 3.01m)
Fitted wardrobe, radiator, double glazed window.
Bedroom Three 11' 5" x 8' 11" (3.47m x 2.72m)
Radiator, double glazed window.