
We tailor every marketing campaign to a customer’s requirements and we have access to quality marketing tools such as professional photography, video walk-throughs, drone video footage, distinctive floorplans which brings a property to life, right off of the screen.
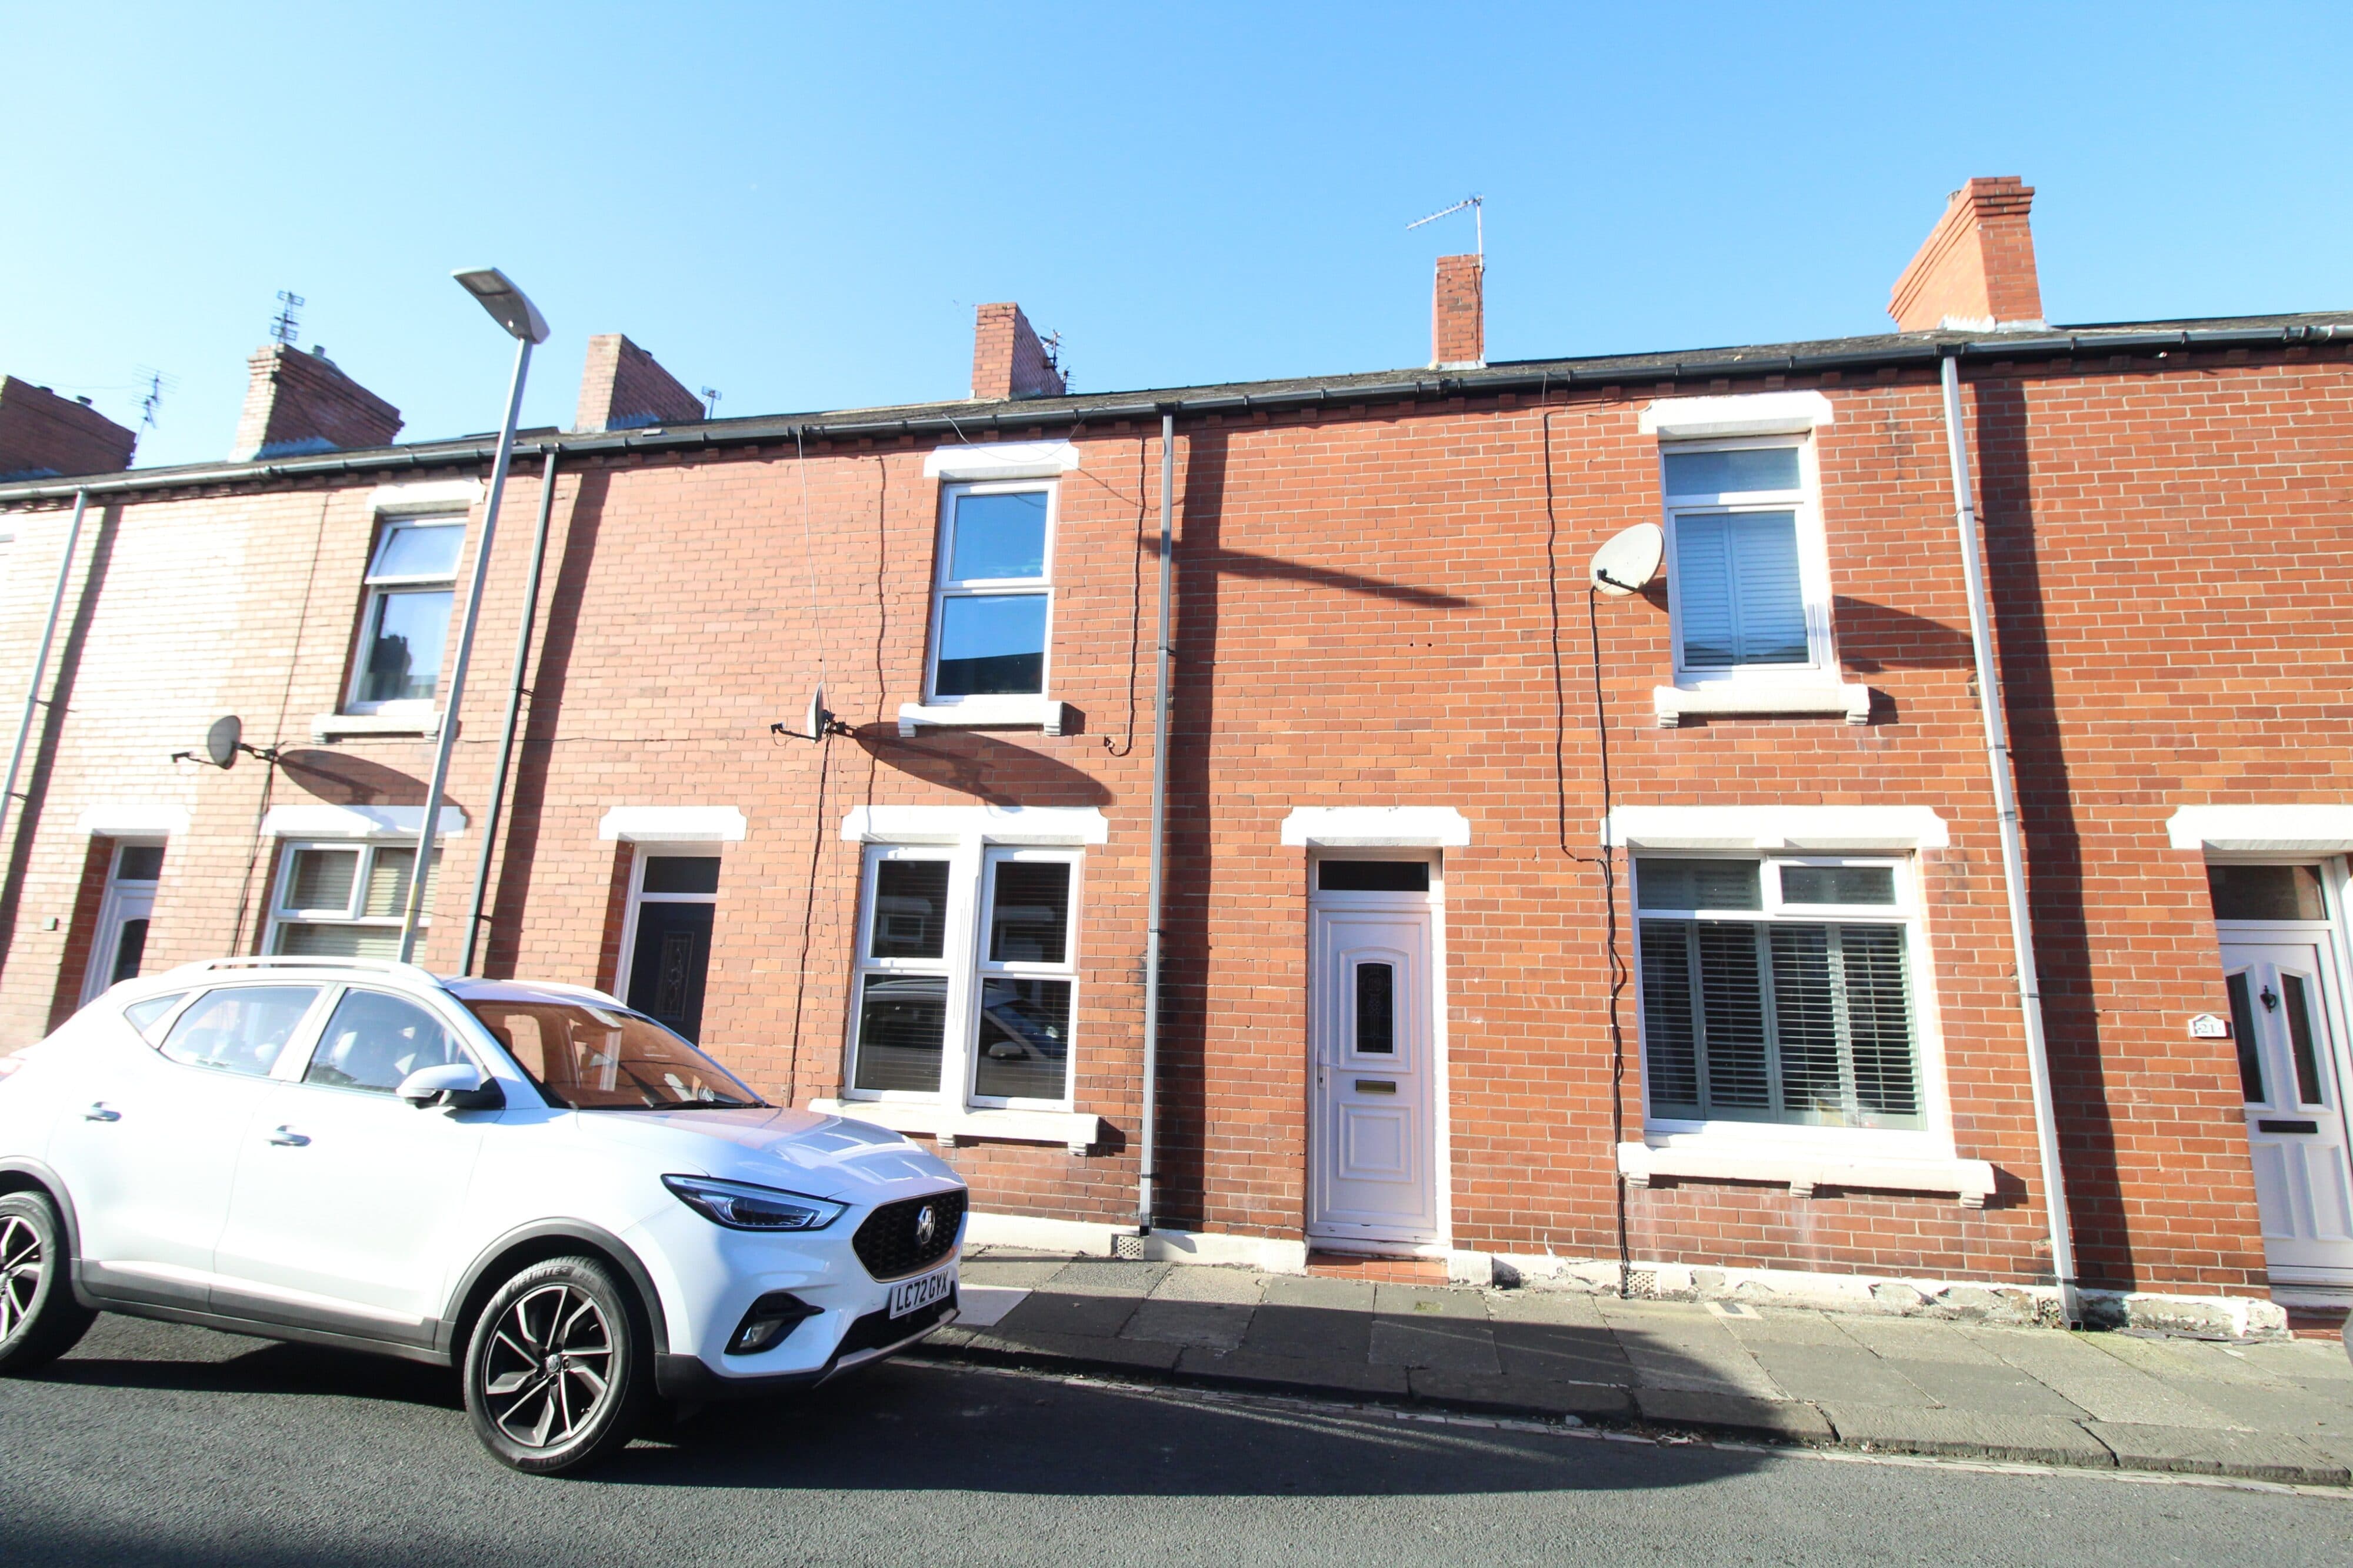
This beautifully presented three bedroom mid terrace family home offers spacious accommodation throughout, with a stunning breakfasting kitchen and a conservatory adding to its appeal. Combining generous living space with an enclosed rear garden, a summer house and a driveway to the front, this is an attractive opportunity for buyers seeking a home with room to enjoy both inside and out. The accommodation is arranged to provide a welcoming setting for family life, with well presented interiors creating an inviting atmosphere throughout. The living accommodation offers space to relax and spend time together, while the standout breakfasting kitchen provides an appealing place to prepare meals and enjoy informal dining. The conservatory is a further feature, offering a versatile space that can be enjoyed in a variety of ways, whether as an additional sitting area, a place to unwind or a space overlooking the garden. Upstairs, the property offers three bedrooms, providing flexibility for family members, guests or those who need a dedicated space to work from home. The spacious accommodation and presentation make this a home that deserves to be viewed to appreciate the space and features on offer.
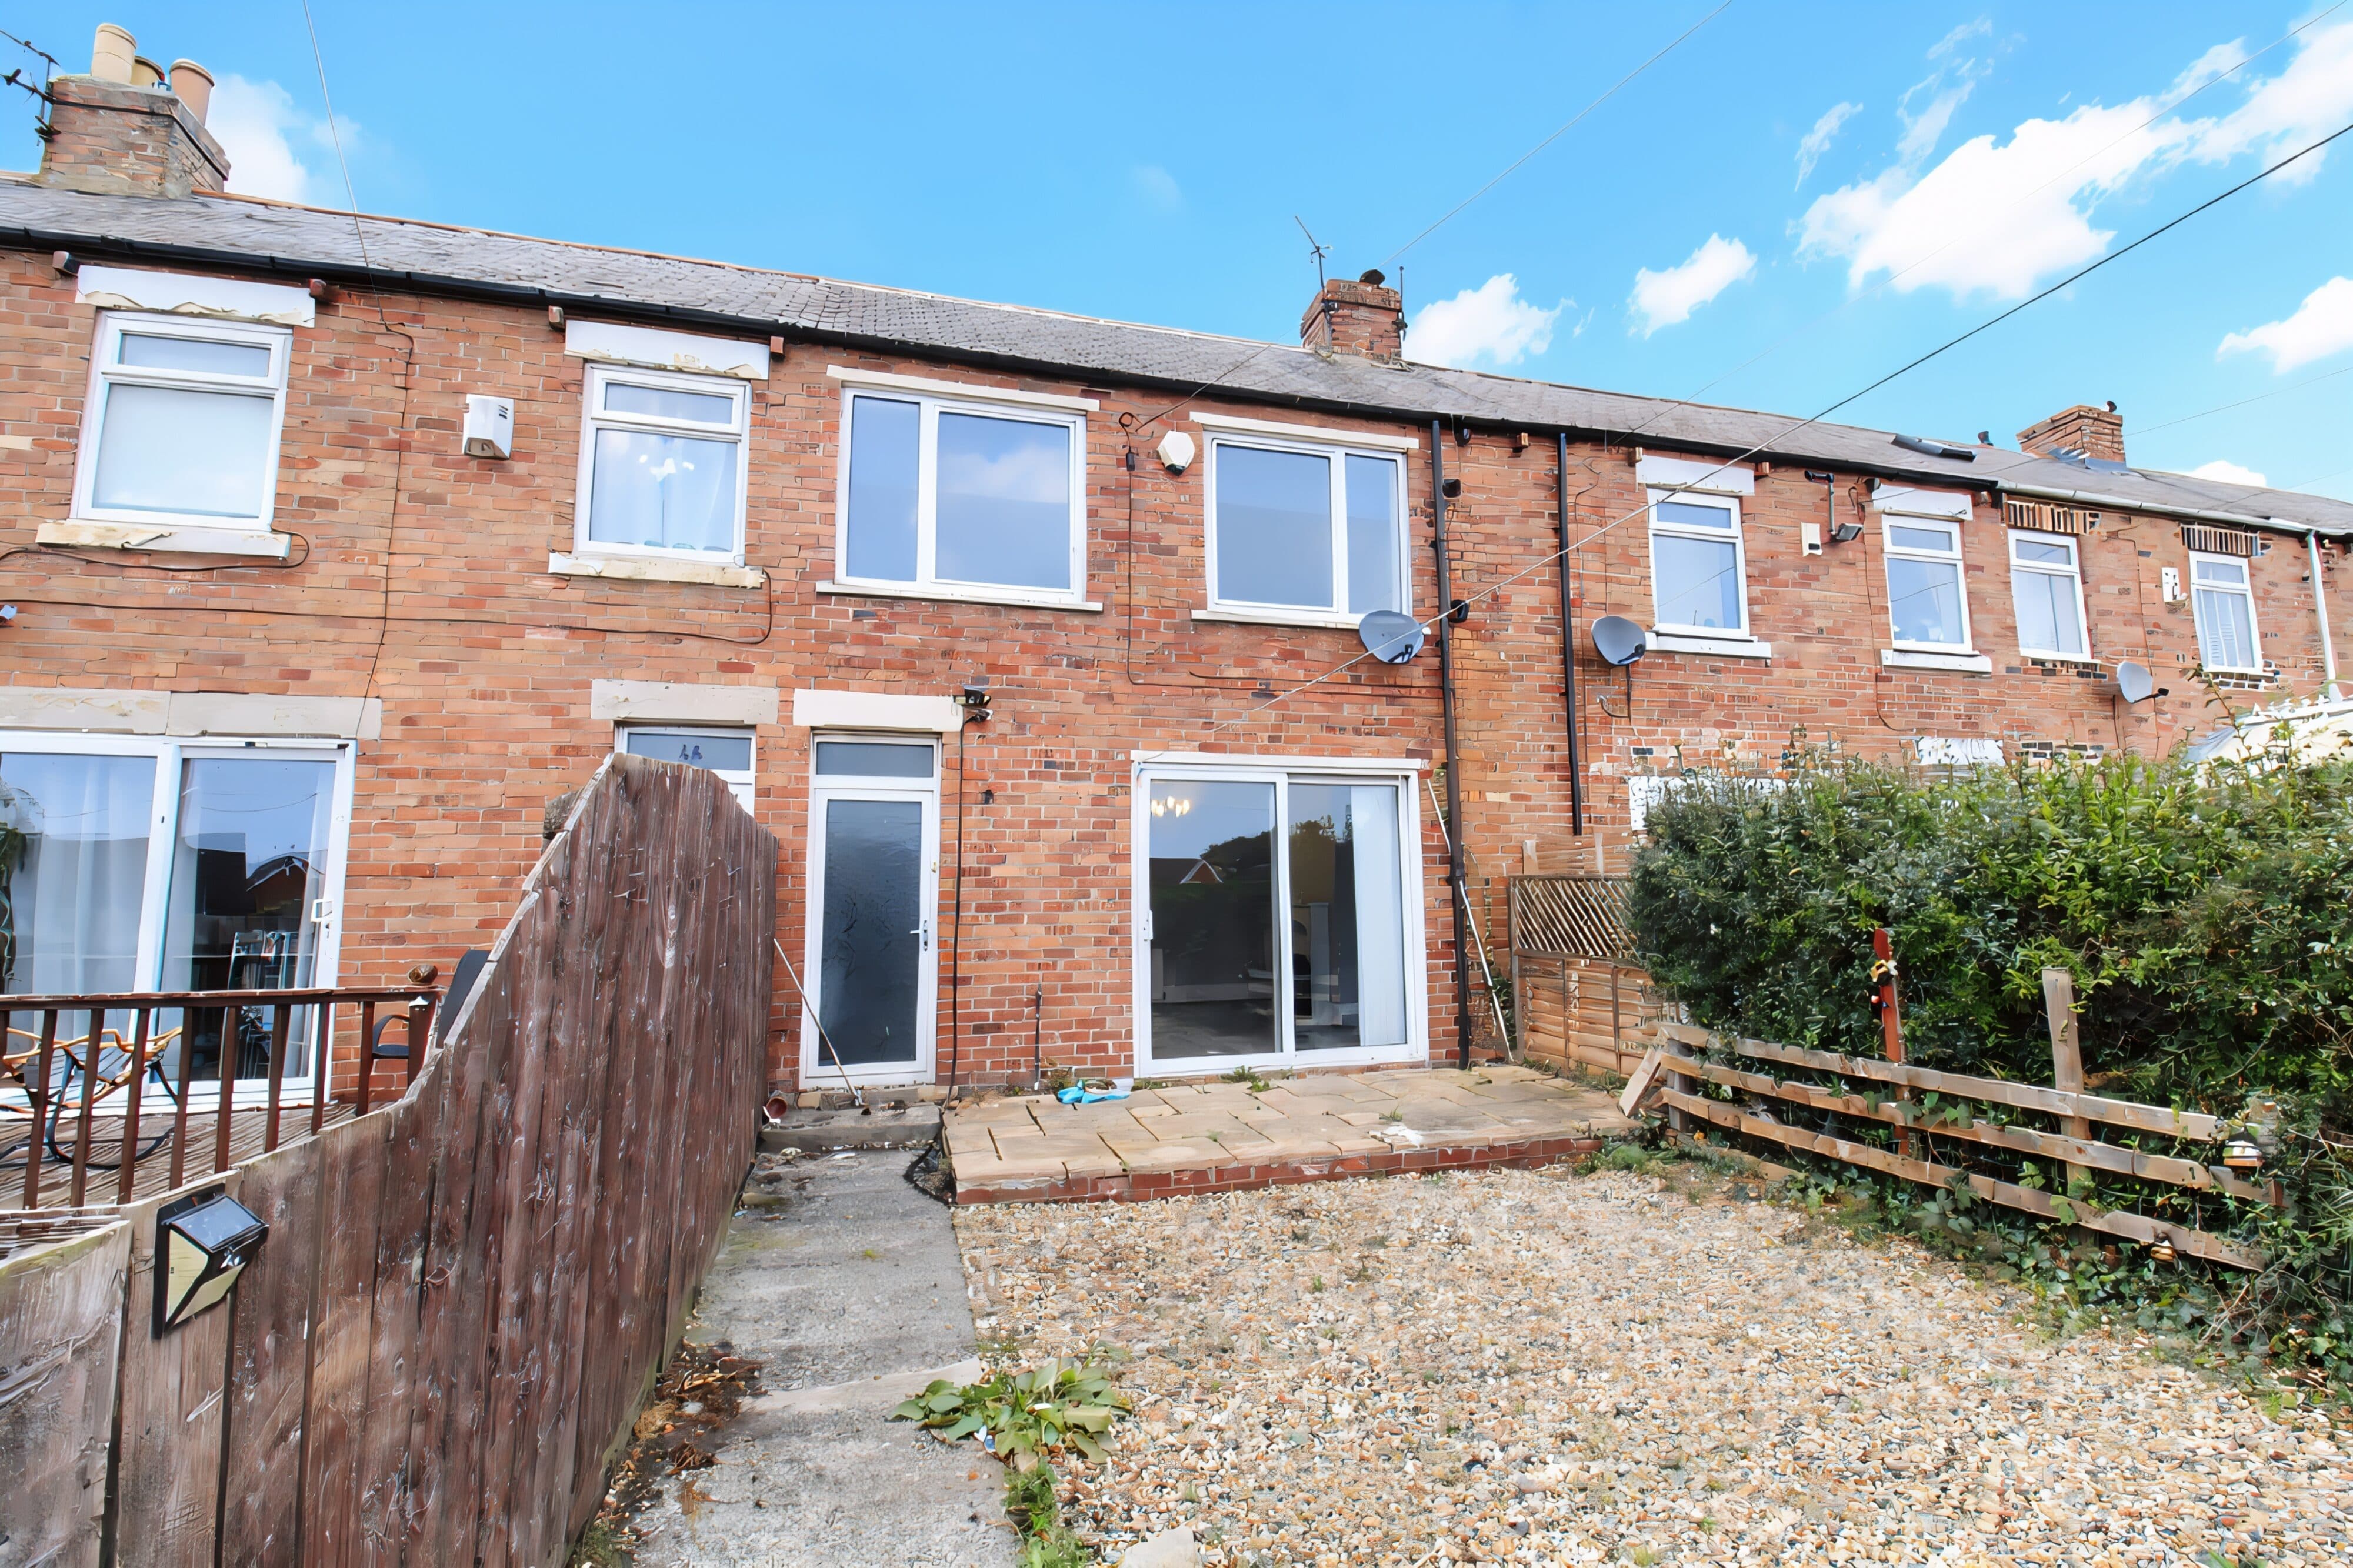
Outside, the property continues to impress with a large, enclosed rear garden that offers plenty of opportunity for outdoor enjoyment. A decking area provides a setting for garden furniture, making it a place to sit and relax, enjoy a meal outdoors or entertain family and friends. A summer house is a feature of the rear garden and benefits from electricity and power points, offering a versatile additional space to enjoy. Whether used as a peaceful retreat, a hobby room or a place to spend time with guests, it adds another dimension to the outdoor accommodation.To the front, a driveway provides off-street parking and completes the practical appeal of this family property. Viewing is recommended to fully appreciate everything this property has to offer. Contact the estate agency to arrange a viewing or to request further information.
Entrance
Via composite front door, into porch
Dining Kitchen 17' 9" x 13' 5" (5.40m x 4.08m)
Fitted with a range of wall and base units to work tops. sink unit with mixer taps, electric hob with extractor hood over, intergrated oven, microwave, dishwasher, washining machine. wine cooler. fridge freezer, understairs storage cupboard, radiator, double glazed window to front and rear. double glazed door.
Lounge 17' 11" x 10' 7" (5.46m x 3.22m)
Feature electric fire, radiator, double glazed window to the front and Patio doors to the rear.
Conservatory 9' 3" x 7' 0" (2.82m x 2.13m)
Half base wall, double glazed windows. double glazed door.
Hallway
Stairs to the first floor landing, radiator.
First Floor Landing
Loft access which is boarded, double glazed window.
Bedroom One 10' 3" x 12' 1" (3.12m x 3.68m)
Fitted wardrobes. radiator, double glazed window.
Bedroom Two 12' 1" x 10' 10" (3.69m x 3.31m)
Radiator. double glazed window.
Bedroom Three 7' 10" x 7' 7" (2.38m x 2.31m)
Fitted wardrobe, radiator, double glazed window.
Shower Room
Walk in double shower with mains shower, vanity sink unit. radiator, double glazed window.
WC
Low level wc, tiled walls, double glazed window.