We tailor every marketing campaign to a customer’s requirements and we have access to quality marketing tools such as professional photography, video walk-throughs, drone video footage, distinctive floorplans which brings a property to life, right off of the screen.
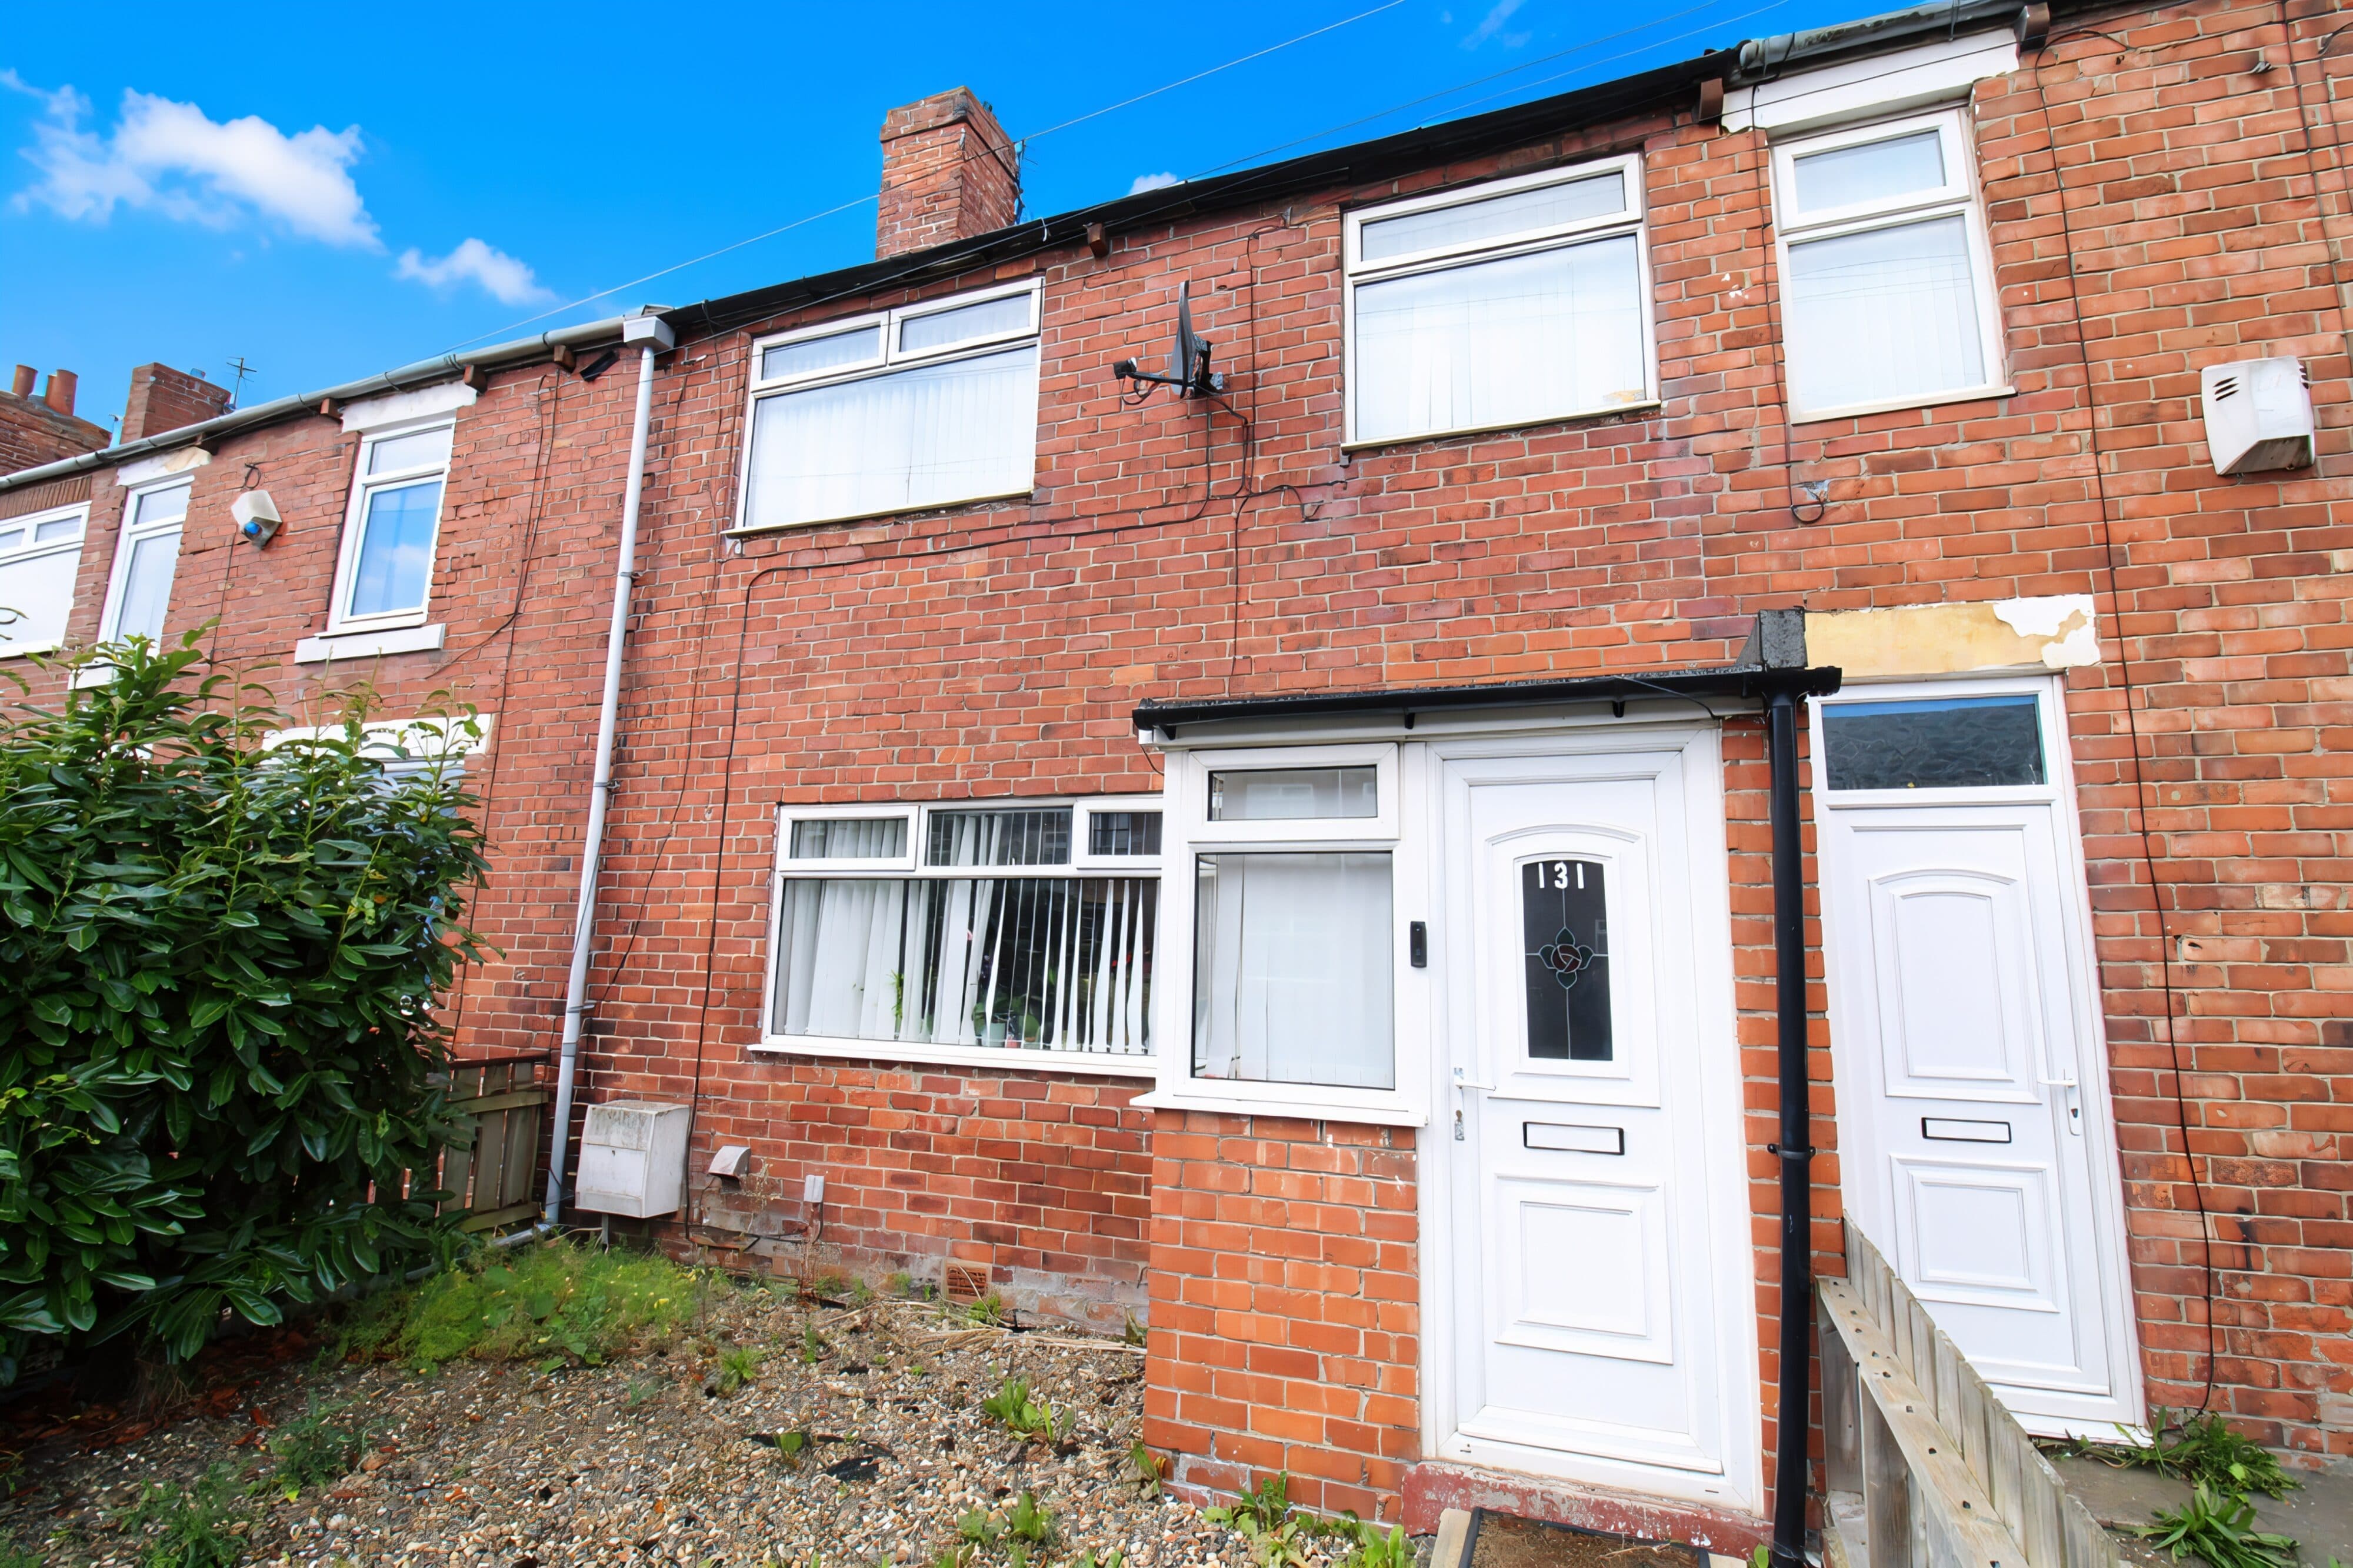
This inviting three-bedroom semi-detached house offers plenty of space and charm for comfortable living. The property boasts a bright and airy open plan living area, enhanced by large windows that allow natural light to flow throughout the space. A traditional fireplace and decorative chandelier add a classic touch, while the versatile neutral décor provides the perfect backdrop for your personal style. The functional kitchen comes complete with essential white goods and a practical layout, making meal preparation a breeze. Upstairs, you'll find three bedrooms, each with large windows and cosy vintage details.
Additional features include a well-maintained front garden and a private driveway with off-road parking. The accessible bathroom offers a walk-in shower with a foldable seat, ideal for mobility needs, and is flooded with natural light from two windows. Central heating and radiator systems ensure year-round comfort. The modest rear garden provides a private spot for outdoor relaxation or gardening. With its classic brick exterior, ample parking, and flexible living spaces, this home is ready for you to move in and make it your own. Arrange a viewing today to appreciate all it has to offer.
Hallway
Via UPVC front door, stairs, lounge access.
Lounge/Diner 20' 3" x 13' 4" (6.17m x 4.06m)
Double glazed window to the front and rear, understairs cupboard, electric fire, two radiators.
Rear Hallway
Storage cupboard, access to the bathroom and kitchen.
Kitchen 8' 3" x 7' 10" (2.51m x 2.39m)
UPVC window to the rear, wall and base units, one and a half sink with mixer tap, gas cooker, UPVC door to the side and plumbed for a washing machine.
Bathroom 8' 0" x 5' 1" (2.43m x 1.55m)
Twp frosted UPVC windows to the side, sink, radiator, low level w/c, extractor and electric shower.
Landing
UPVC window to the side and access to the three bedrooms.
Bedroom One 13' 5" x 9' 10" (4.09m x 2.99m)
UPVC window to the front, radiator, two storage cupboards and combi boiler.
Bedroom Two 10' 3" x 9' 7" (3.12m x 2.93m)
UPVC window to the rear and radiator.
Bedroom Three 7' 2" x 6' 6" (2.19m x 1.99m)
UPVC window to the rear, radiator and loft access.