Based on an income of 2.5x the annual rent, and 3x for guarantors.

We tailor every marketing campaign to a customer’s requirements and we have access to quality marketing tools such as professional photography, video walk-throughs, drone video footage, distinctive floorplans which brings a property to life, right off of the screen.
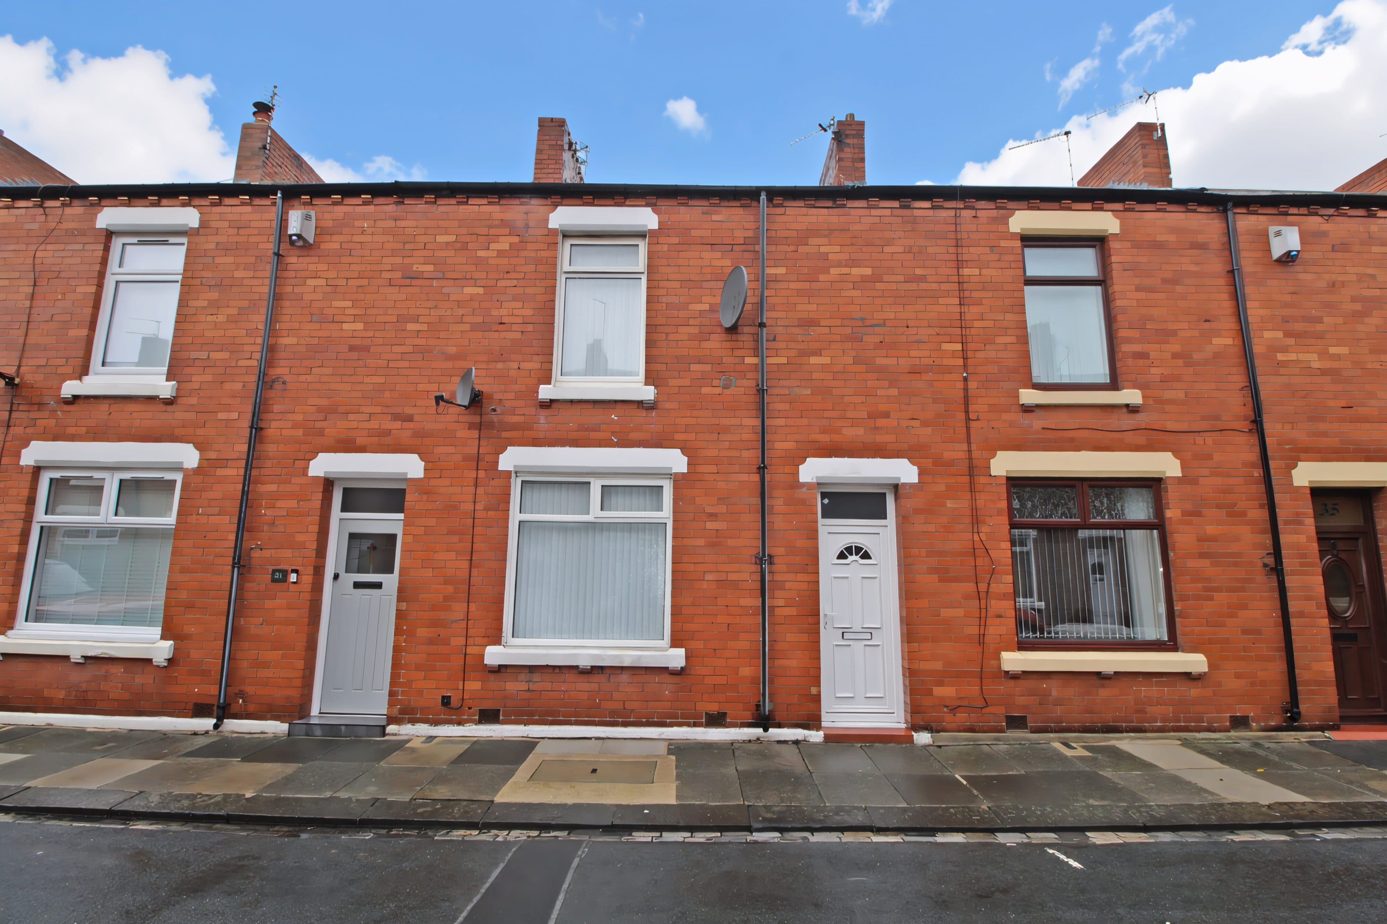
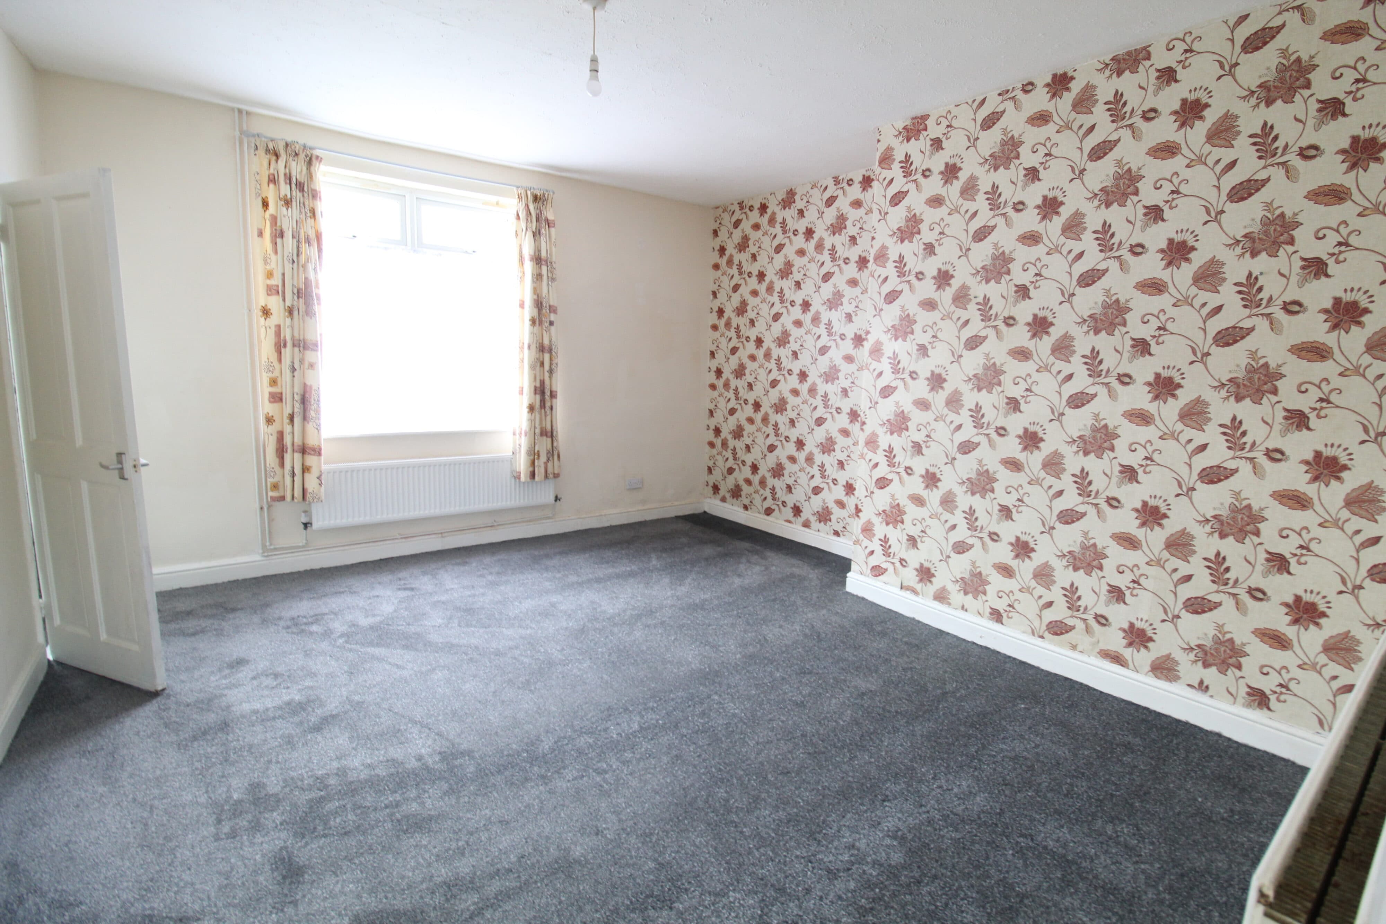
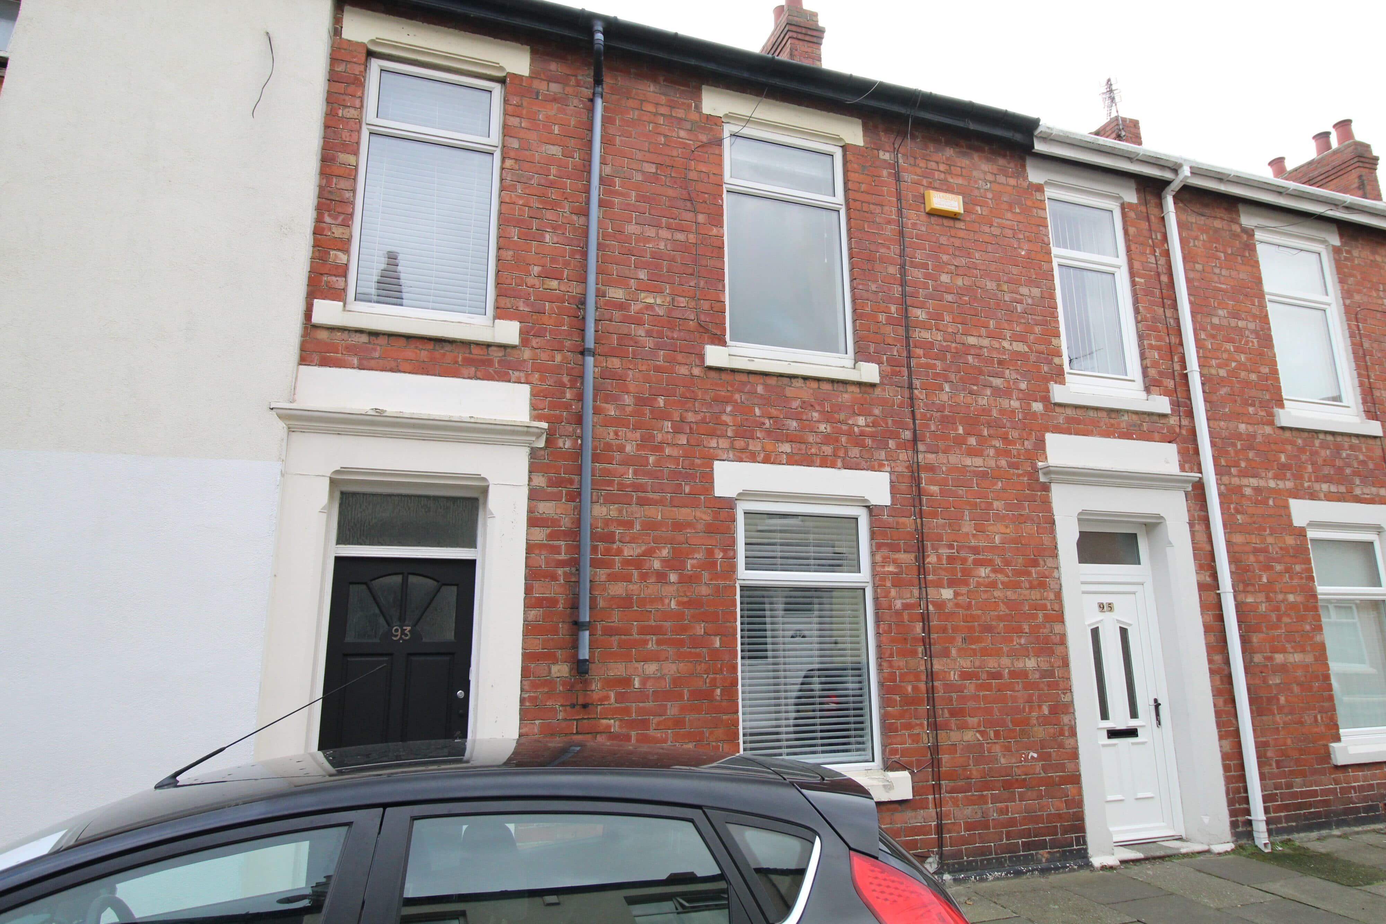
This three-bedroom terraced house combines a traditional brick exterior with a fresh, contemporary interior. Set over two storeys, it offers one reception room, a kitchen with space for dining and a stylish bathroom. The generous living room is a welcoming place to unwind, with a feature fireplace, decorative picture rail and a large window bringing in natural light. Neutral walls and soft grey carpet make it easy to add your own style, while an arched opening connects the room to the kitchen. Here, grey shaker-style units, white worktops and metro-tiled splashbacks create a modern look, with herringbone-pattern flooring completing the space. A built-in oven, electric hob and extractor hood are ready for everyday cooking.
The bedrooms continue the neutral theme, with grey carpets and windows providing natural light. One offers flexibility as a study or hobby room, while alcoves in another provide options for furniture or storage. The bathroom has a full-size bath, a black-framed screen and a contemporary shower with rainfall and handheld attachments. Marble-effect tiling, black fittings and a frosted window with stained-glass detail add a touch of character. With a dining area ready for relaxed meals and the living room offering space to unwind, this house is ready to explore. Contact us to arrange a viewing.
Lounge 23' 1" x 13' 11" (7.03m x 4.25m)
Kitchen 16' 8" x 11' 10" (5.08m x 3.61m)
Landing
Bedroom One 12' 11" x 11' 10" (3.94m x 3.61m)
Bedroom Two 13' 11" x 9' 3" (4.25m x 2.81m)
Bedroom Three 9' 6" x 6' 10" (2.89m x 2.09m)
Bathroom